Accessory Dwelling Units for Every Kind of Northern Virginia Home
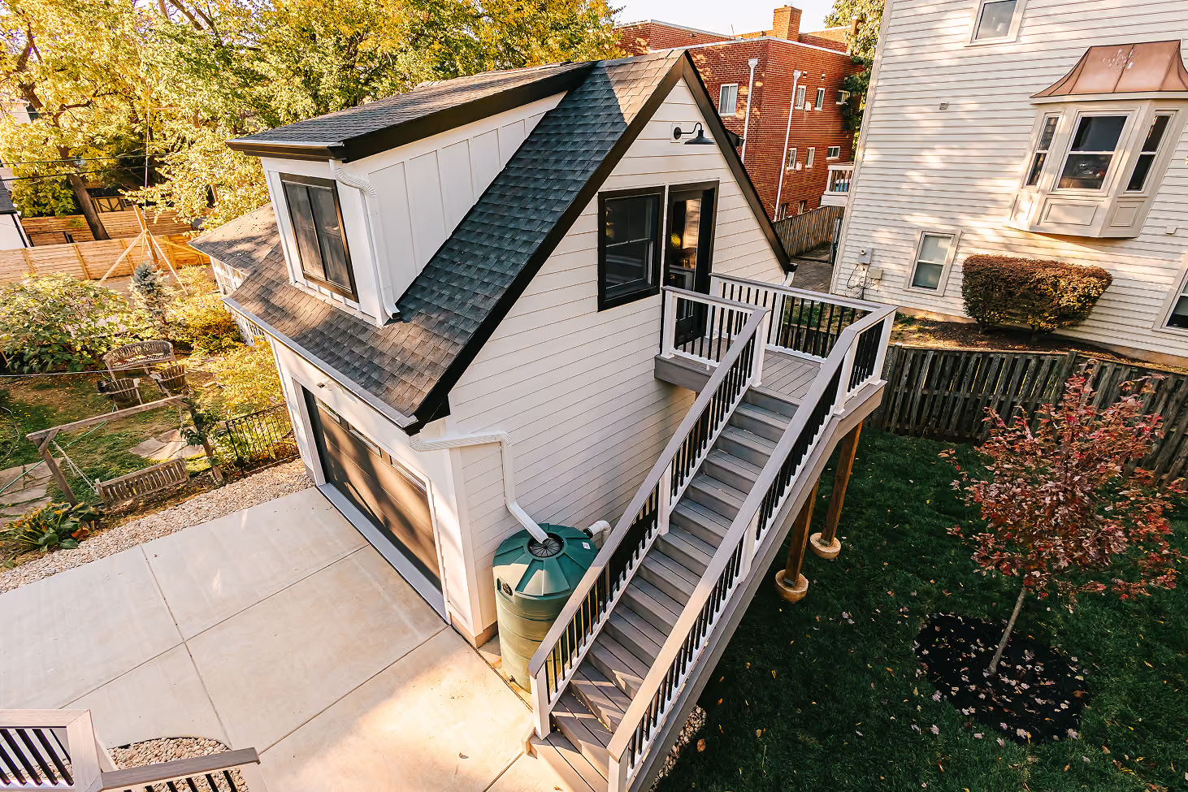
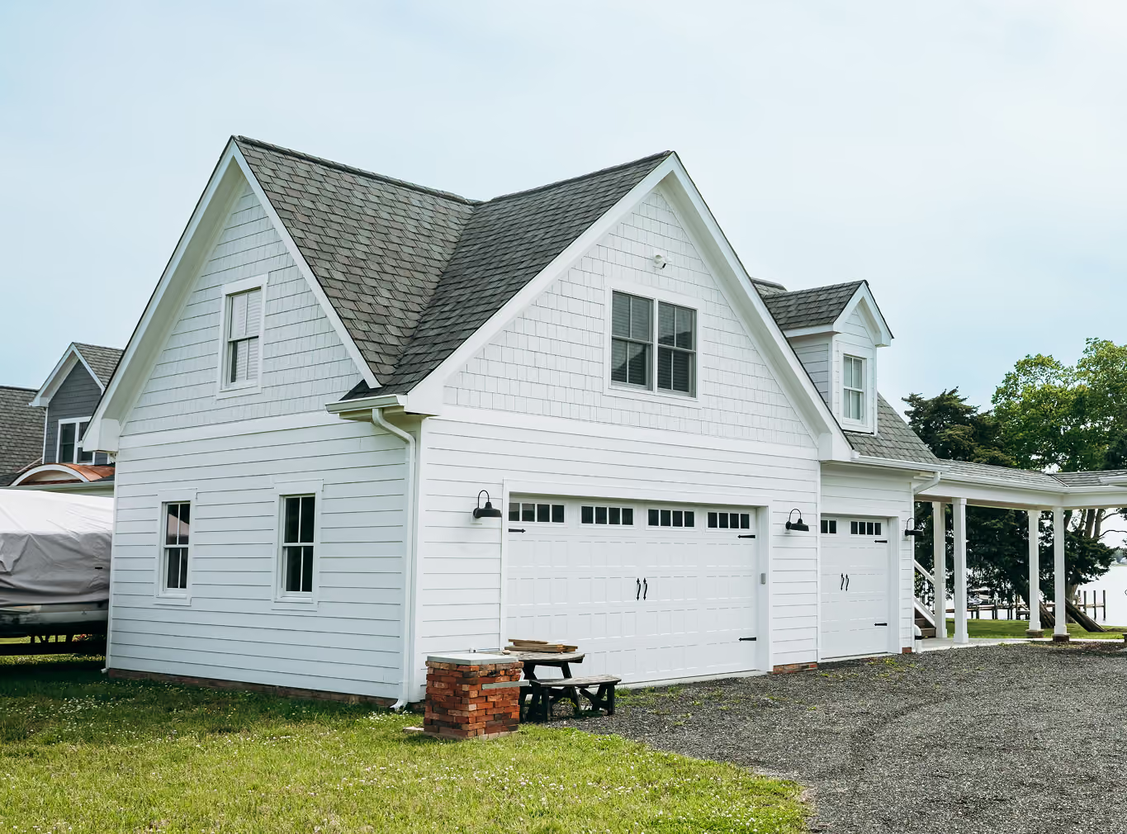
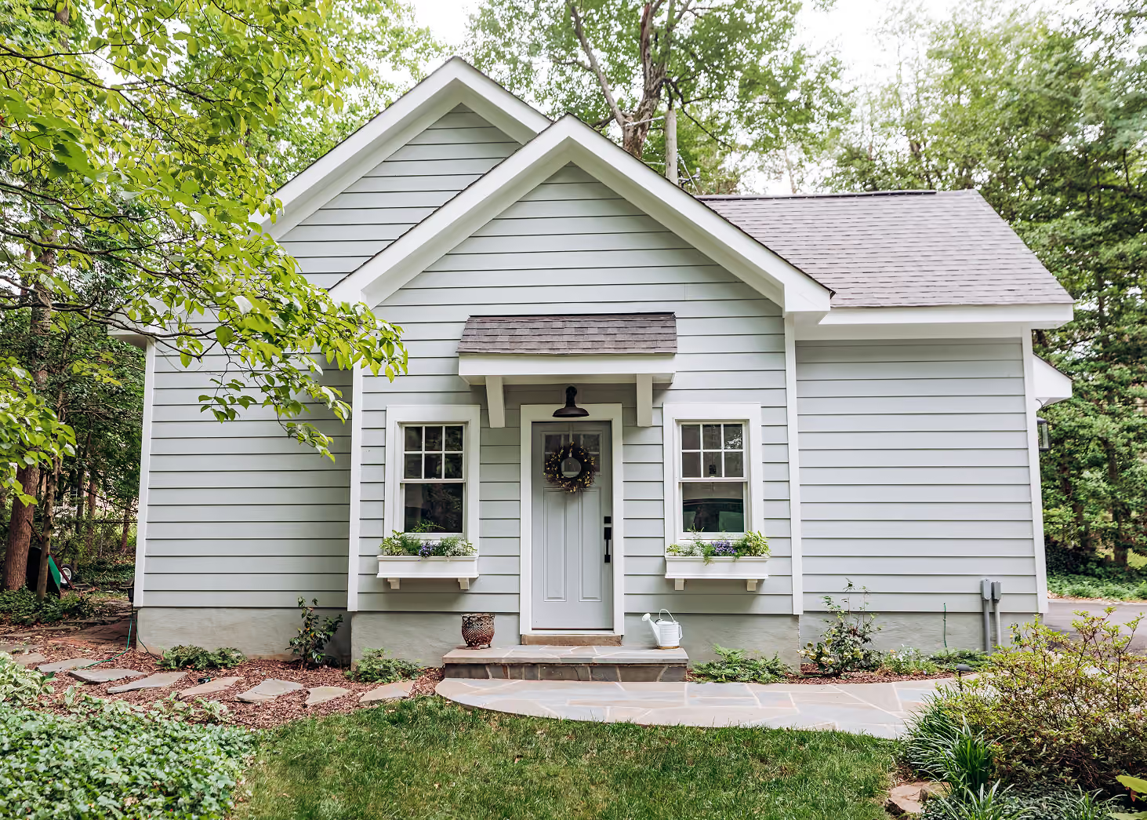
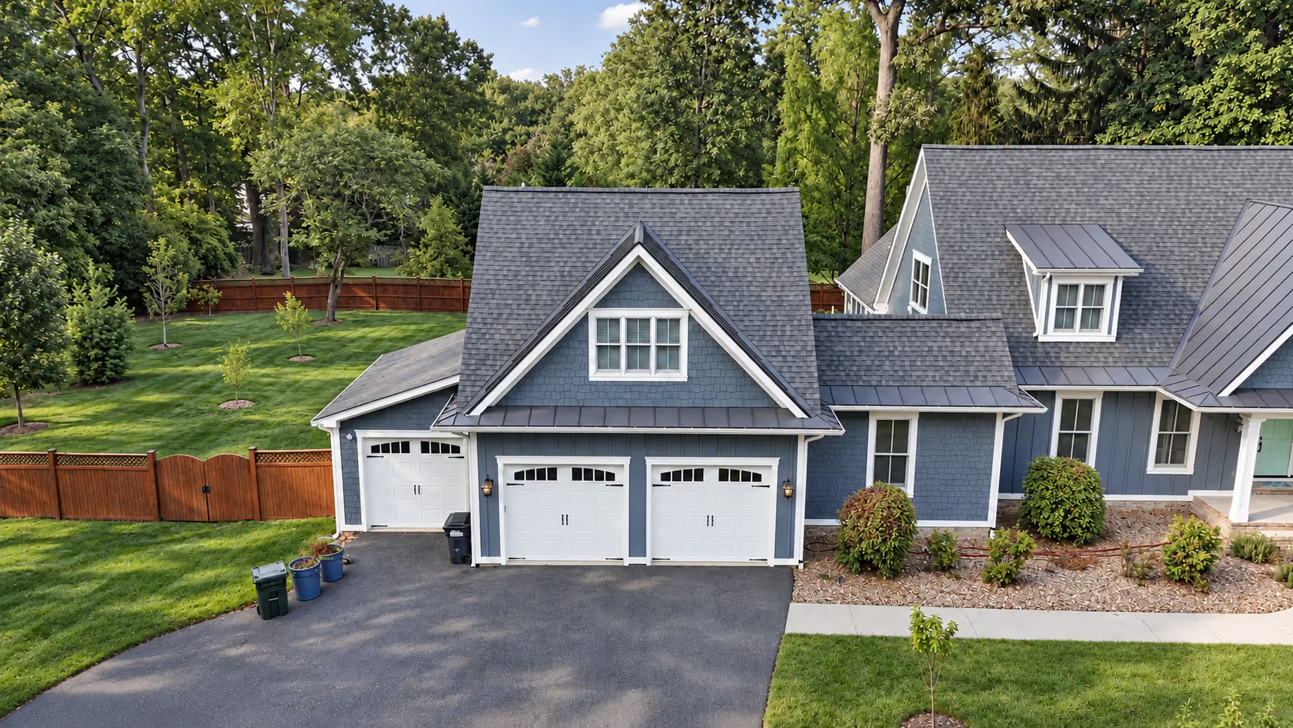
An accessory dwelling unit (ADU) is a self-contained living space with its own kitchen, bathroom and entrance on the same lot as your home. Whether it stands in the backyard, connects to the house or occupies a finished lower level, we start by confirming what your property and local rules allow, then design a unit that belongs with your home.


For Northern Virginia homeowners like you
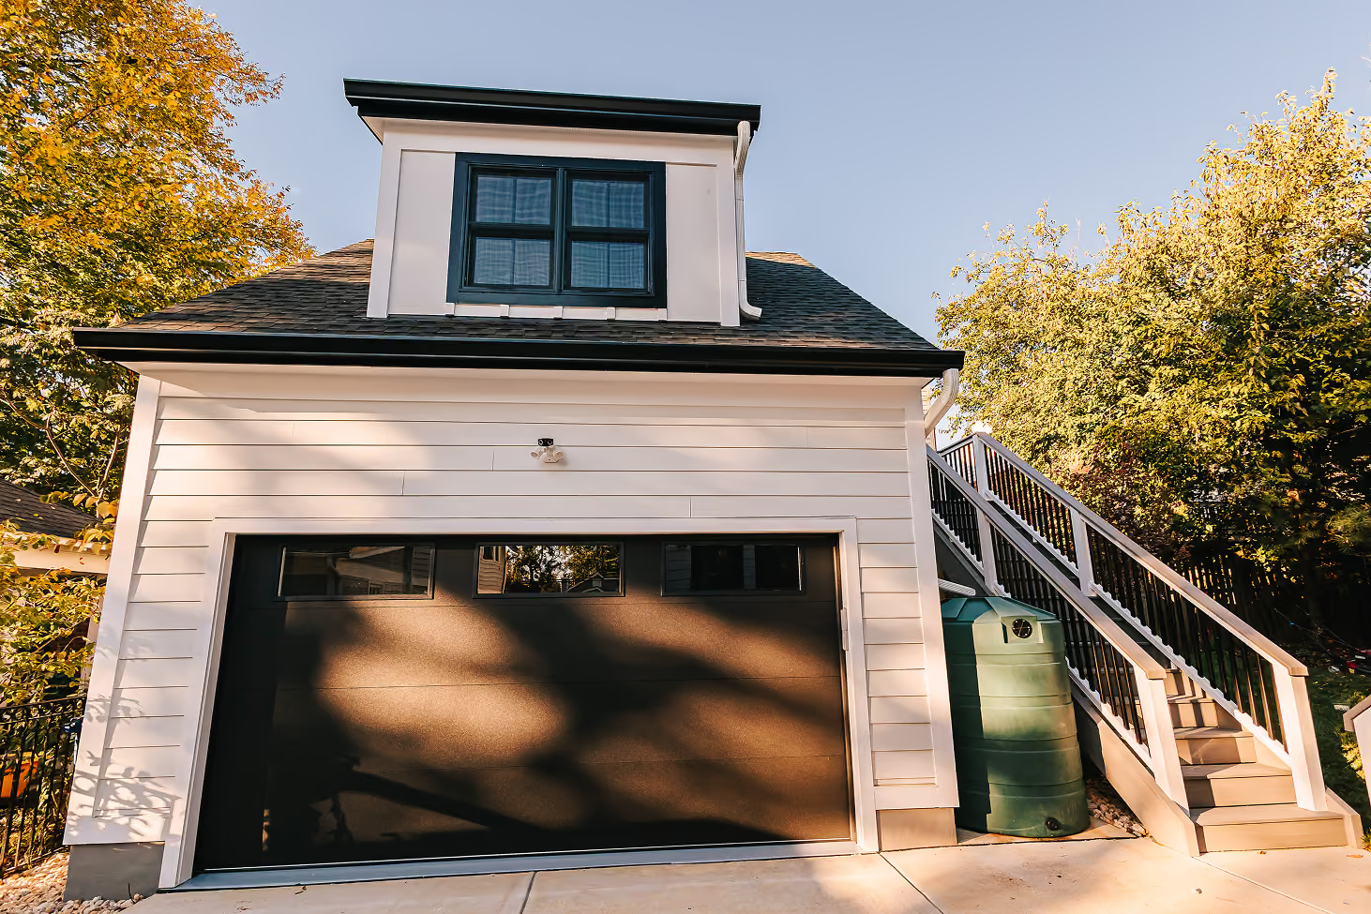
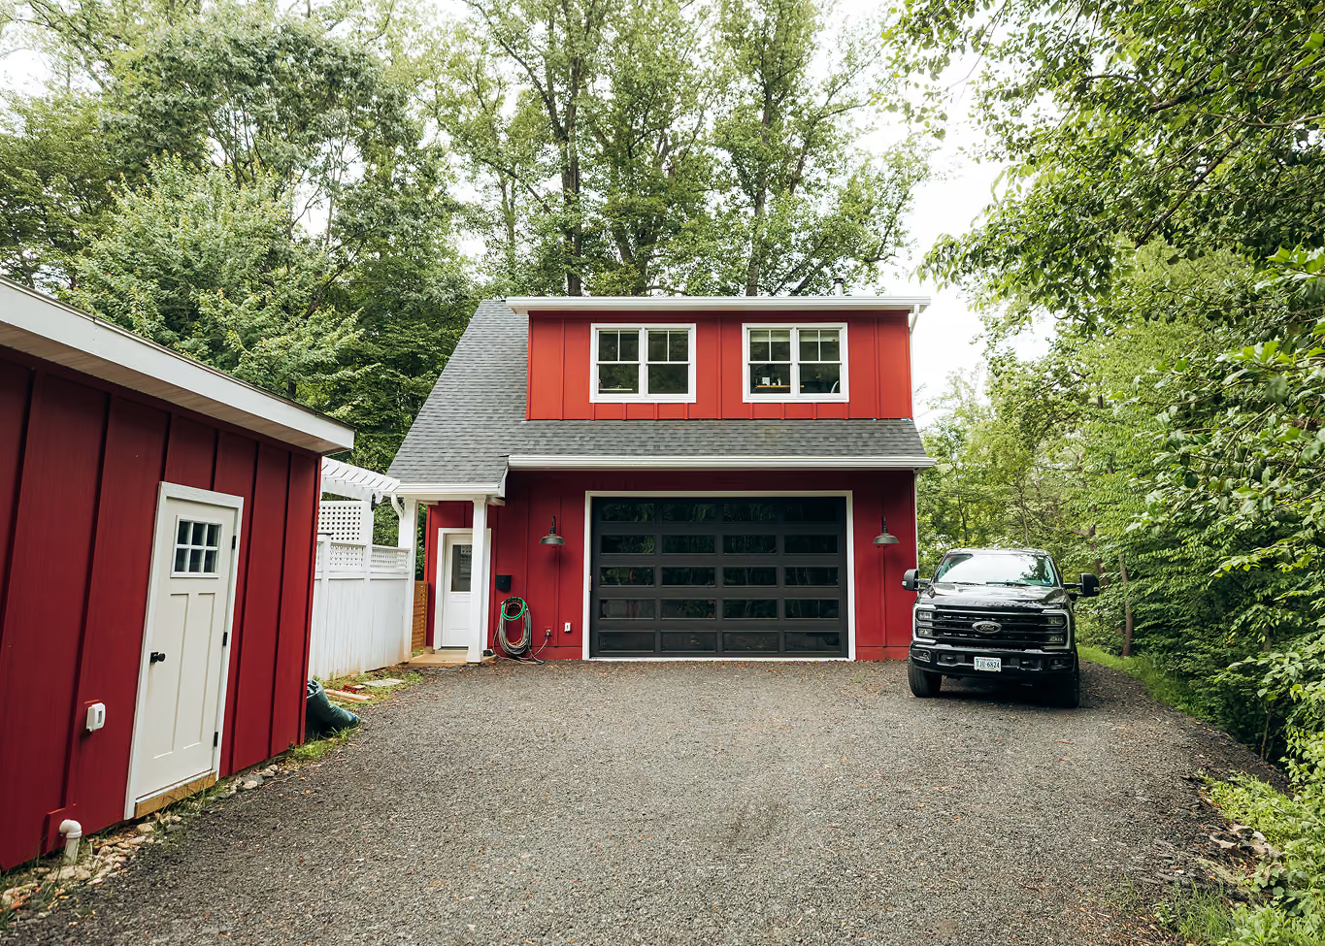
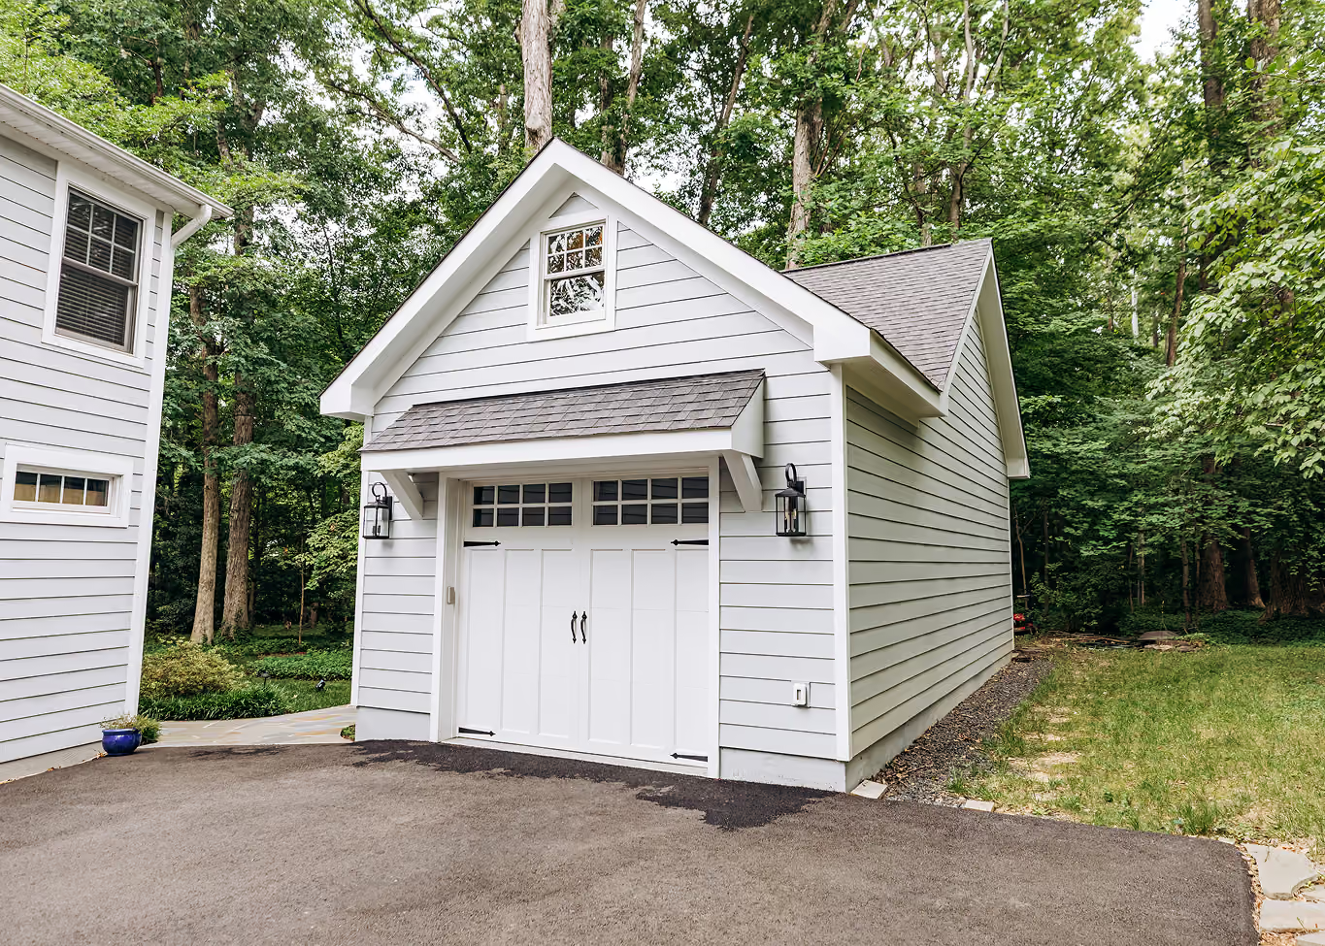
Some of Our Favorite Work
How We Do It
Our ADU Process


Feasibility & Design
We review your lot, your house and your locality's current ADU requirements, help you choose between detached, attached and basement options, then design a unit that fits.
Permitting & Construction
Once you approve the design, we coordinate permits and manage construction, every trade and the required inspections.
Final Details & Walkthrough
We complete finishing touches, then walk the space with you to make sure every detail meets our standards and your expectations.
Home Remodeling Reviews
Why Northern Virginia Homeowners Love Us
ADU Experts
Why Choose Horizon Building for Your ADU?
Planned With Your Whole Home
Every ADU is designed around your house, your lot and your household, so it looks and works like it belongs.
Rules Confirmed Up Front
ADU rules vary by locality and by lot, so we confirm which options your property allows before you invest in design.
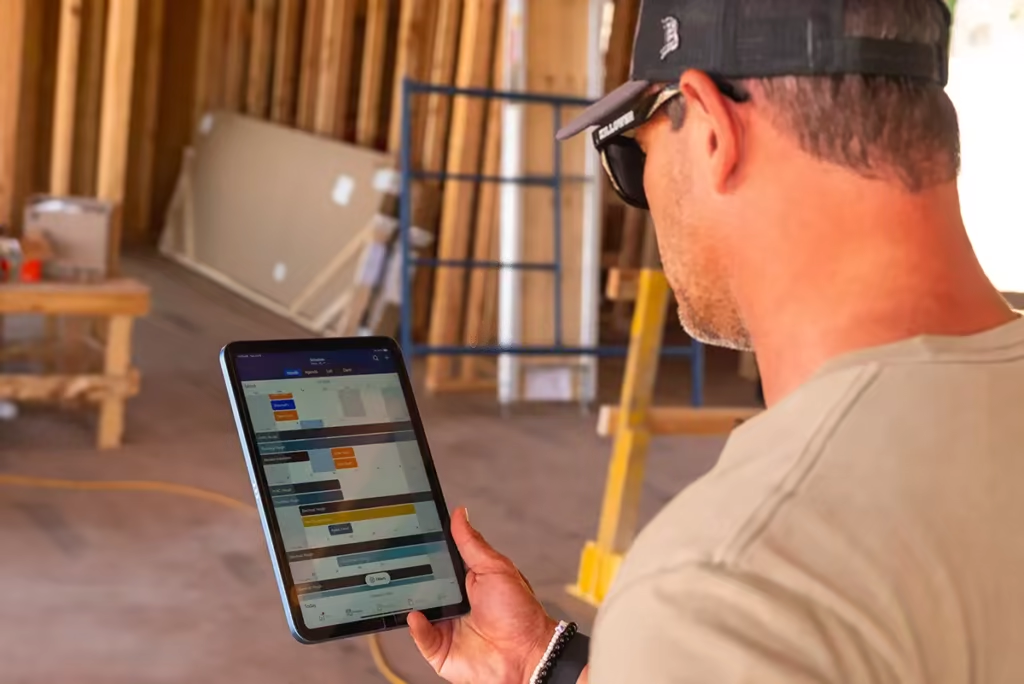
See It Before We Build
Our design process helps you visualize the layout and finishes before construction begins.
Complete Project Management
One team coordinates every trade from design through final walkthrough. No juggling contractors and no gaps in communication.
Custom Home Partners
Partnered with the Best in the Industry
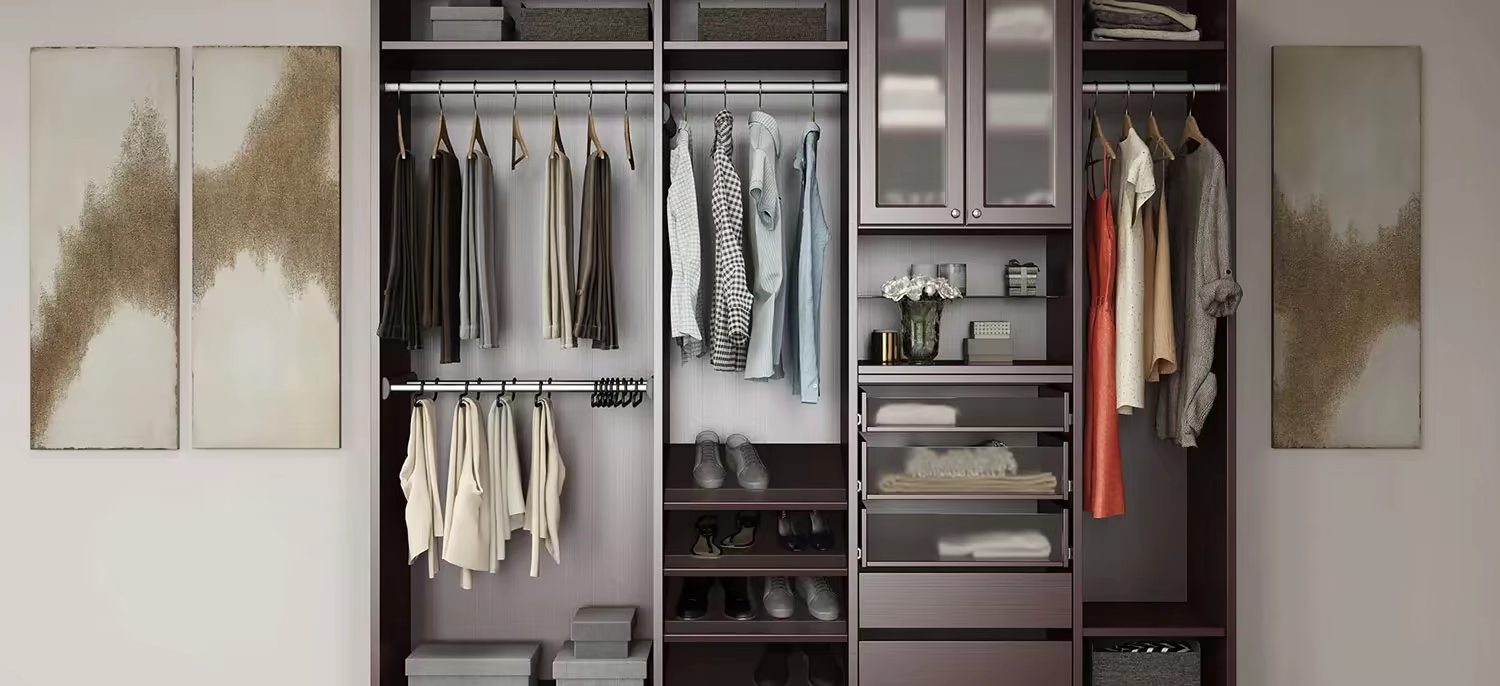
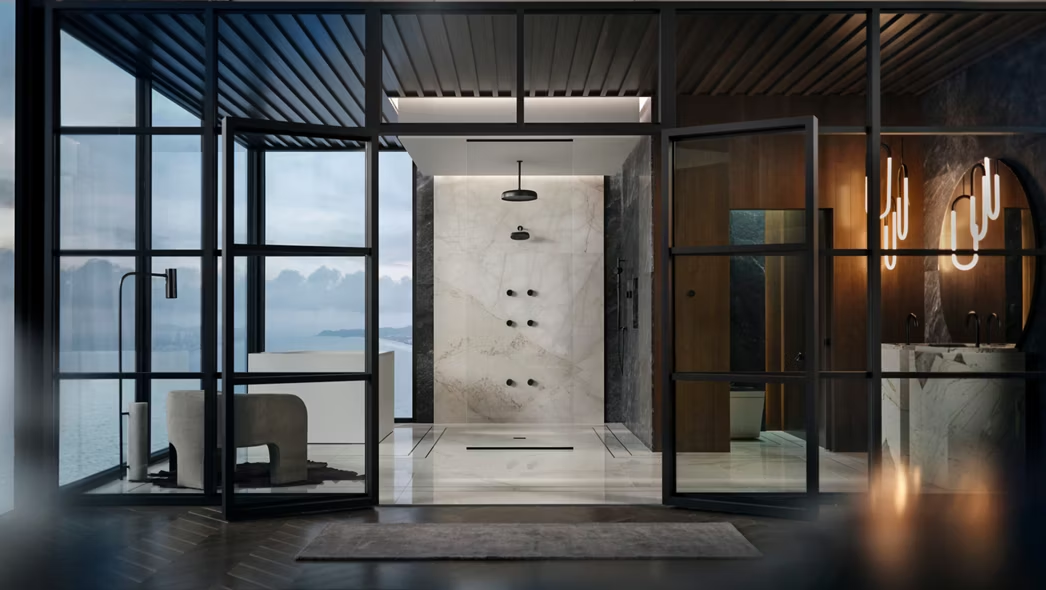
Our commitment to luxury quality extends beyond our craftsmanship. It's reinforced by our partnerships with the industry's most trusted manufacturers. Our exclusive relationships grant us access to premium materials, best-in-class warranties and expert technical support throughout your project.









Frequently Asked Questions
Didn't answer your question? Reach out below
Many homeowners use an ADU for aging parents, adult children, guests or a home office. Whether you can rent it, and on what terms, depends on your locality's ADU rules, which may address occupancy, owner residency or short-term rentals, as well as any HOA covenants. We help you confirm what applies to your property before design begins.
The biggest factors are the type of ADU, its size and finishes, the condition of your site or existing structure, how utilities are connected, and the permitting process in your locality. A basement suite or garage conversion often builds on what you already have, while a detached ADU usually involves more site work. We review these factors with you early so your budget and schedule are grounded in your property.
Yes. Detached, attached and basement ADUs typically require zoning approval and building permits, and some localities set additional requirements, such as a special permit or minimum lot size for detached units. We coordinate the process with your local offices.
Yes. Virginia passed a statewide ADU law in 2026 that takes effect July 1, 2027, and it addresses attached and detached ADUs alike. It does not apply in localities that already had their own ADU ordinance, including Fairfax County, Arlington, Alexandria and Loudoun County, so local rules still determine what you can build there. We check the current requirements for your property.
It depends on your lot size, your house, your budget and your local rules. Detached ADUs offer the most separation, attached ADUs and garage conversions build on your existing structure, and basement suites use space you already have. We review your property and help you compare the options before design begins.
An ADU is a self-contained living space with its own kitchen, bathroom, sleeping area and entrance on the same lot as your main home. It can be detached, like a backyard cottage or garage apartment, attached as an addition or garage conversion, or built within your basement.
Start planning your ADU today
Schedule a design consultation and we'll help you compare detached, attached and basement options for your property.