Basement Remodeling That Feels Like the Rest of Your Home
Your basement is often the most practical space left to gain. As part of a full Horizon remodel, we plan it alongside the floors above so it becomes comfortable, finished living space rather than an afterthought.
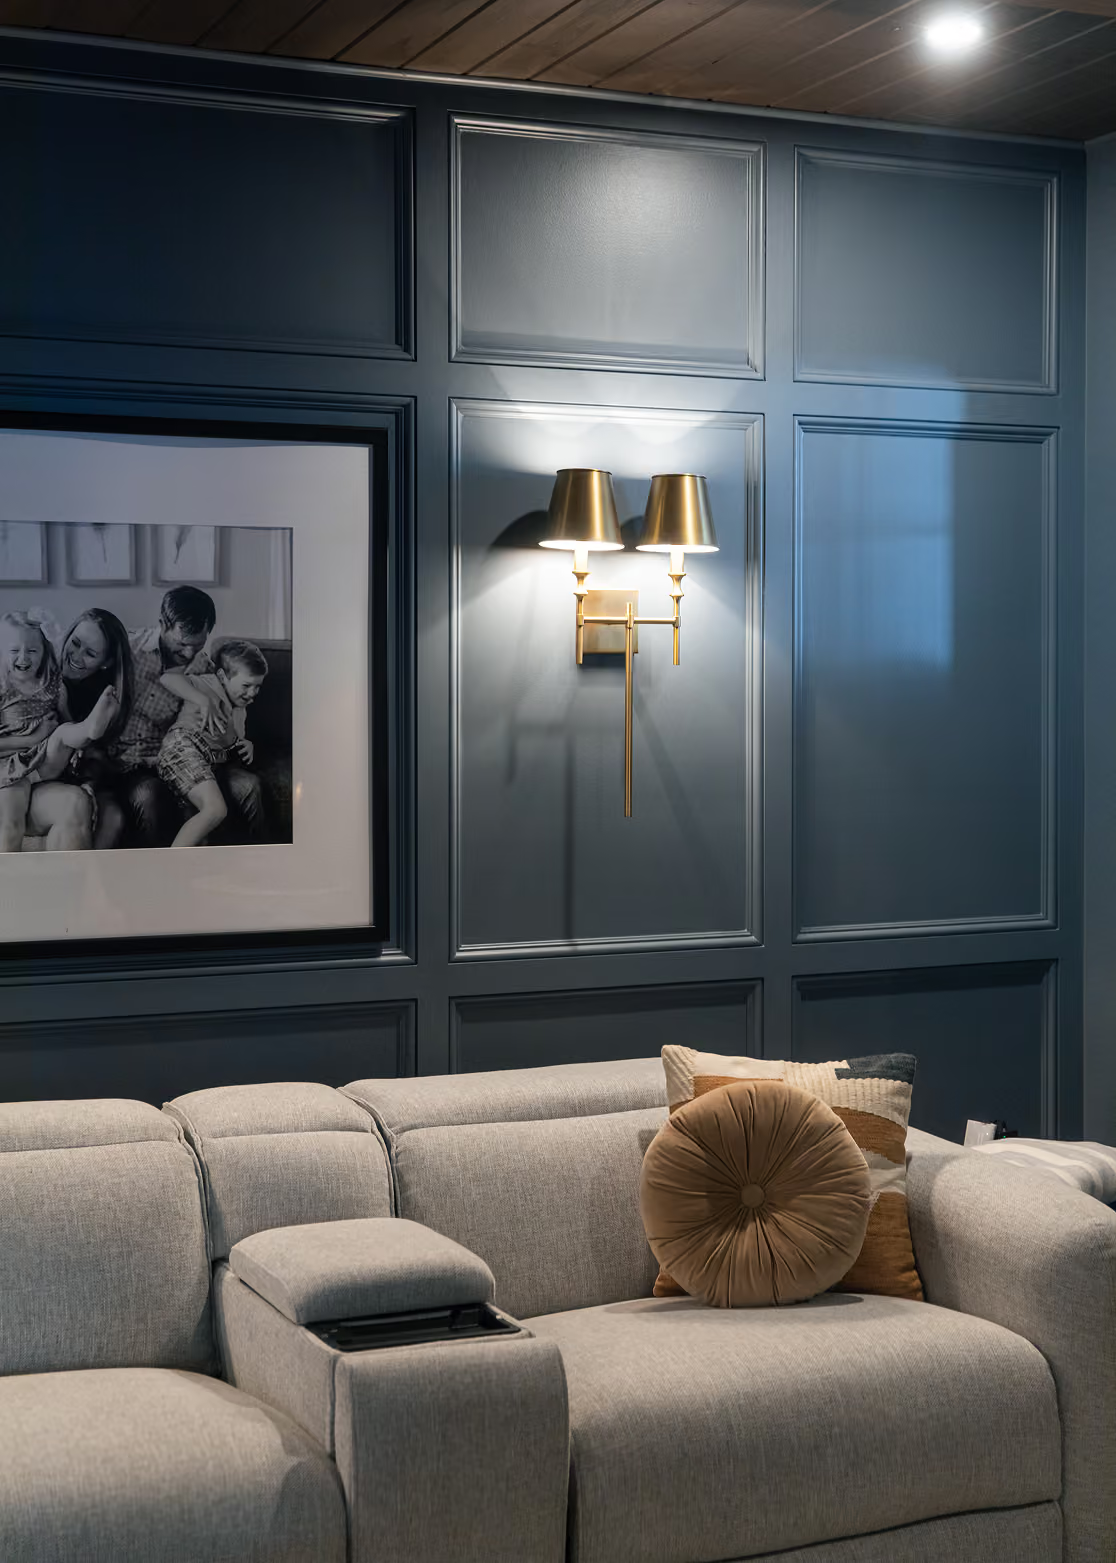
How We Do It
Our Basement Remodeling Process


Assessment & Design
We evaluate moisture, ceiling height, egress and mechanical systems, then design a layout that works with the rest of your home and your remodel plans.
Construction & Installation
Once you approve the design, our team manages framing, insulation, plumbing, electrical and finishes, coordinating every trade and the required inspections.
Final Details & Walkthrough
We complete trim, lighting and finishing touches, then walk the space with you to make sure every detail meets our standards and your expectations.
Home Remodeling Reviews
Why Northern Virginia Homeowners Love Us

Basement Remodeling Experts
Why Choose Horizon Building for Your Basement Remodel?
Planned With the Whole Home
Your basement is designed as part of your full remodel, so finishes, systems and layout connect naturally to the floors above.
Below-Grade Know-How
We address moisture, insulation, egress and ceiling height before finishing, the details that make a basement comfortable for the long term.
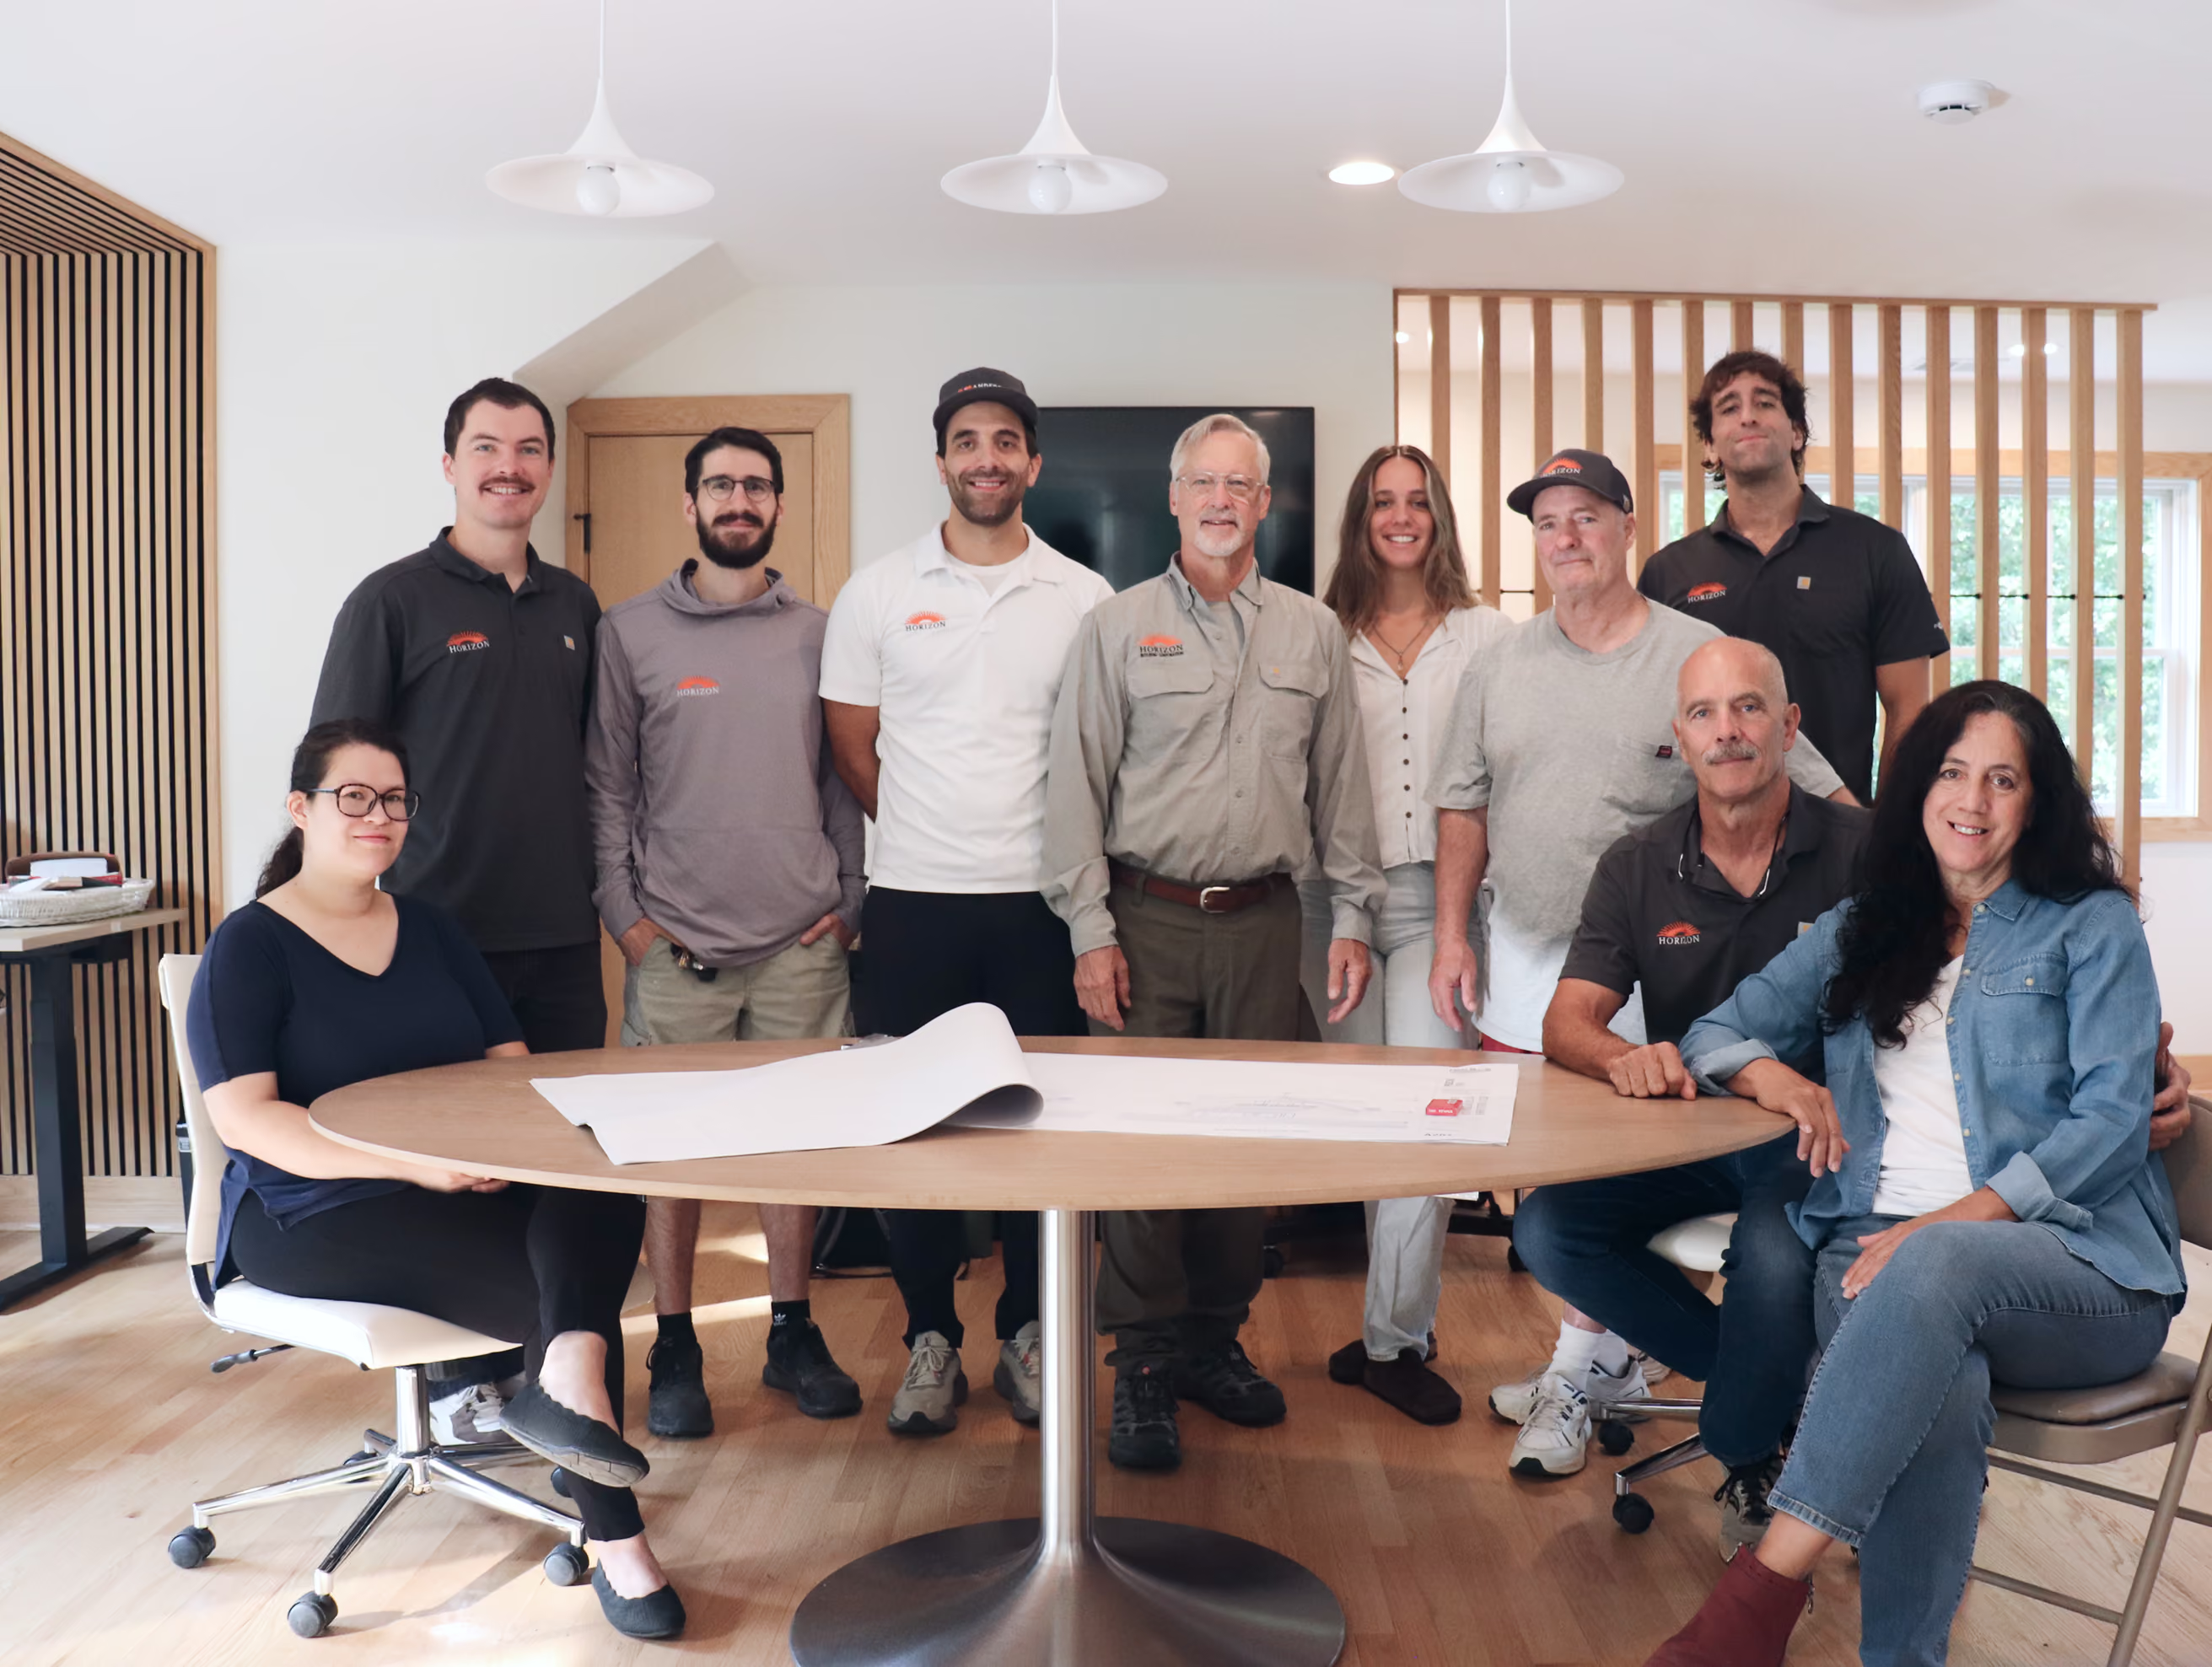
See It Before We Build
Our design process helps you visualize the layout and finishes before construction begins.
Complete Project Management
One team coordinates every trade from demolition through final walkthrough. No juggling contractors and no gaps in communication.
Custom Home Partners
Partnered with the Best in the Industry
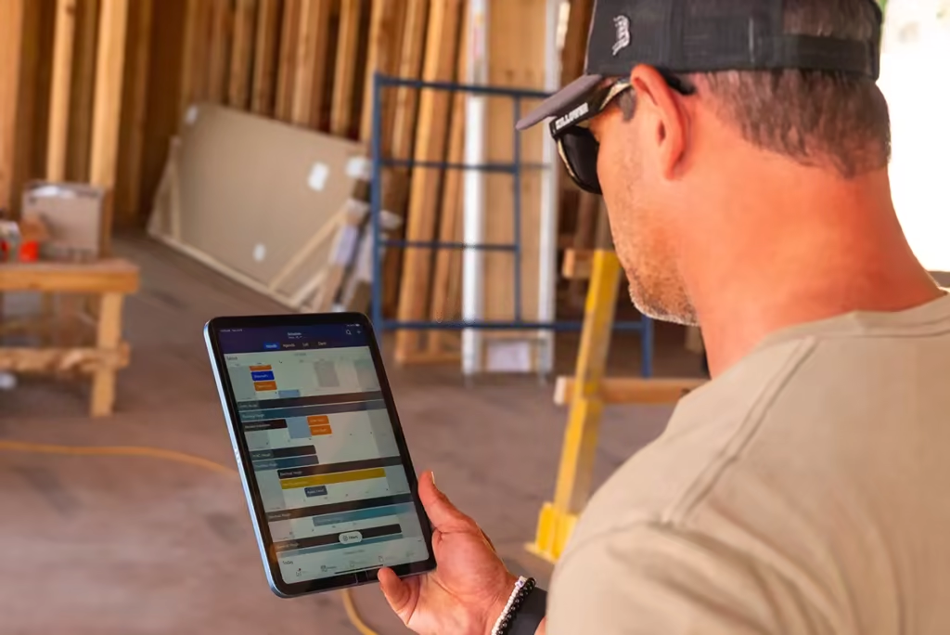
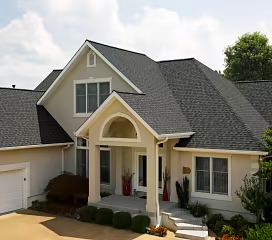
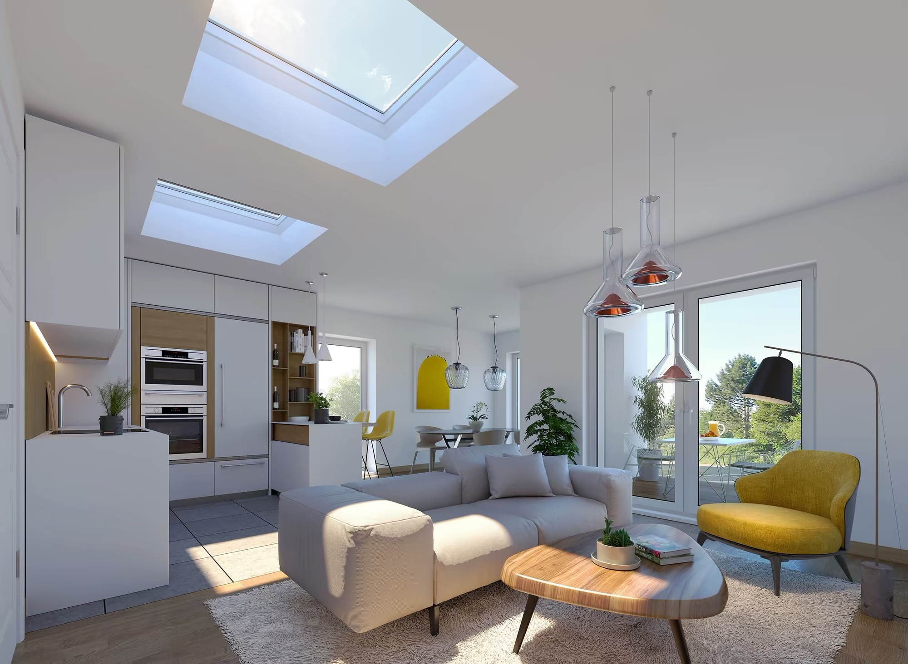
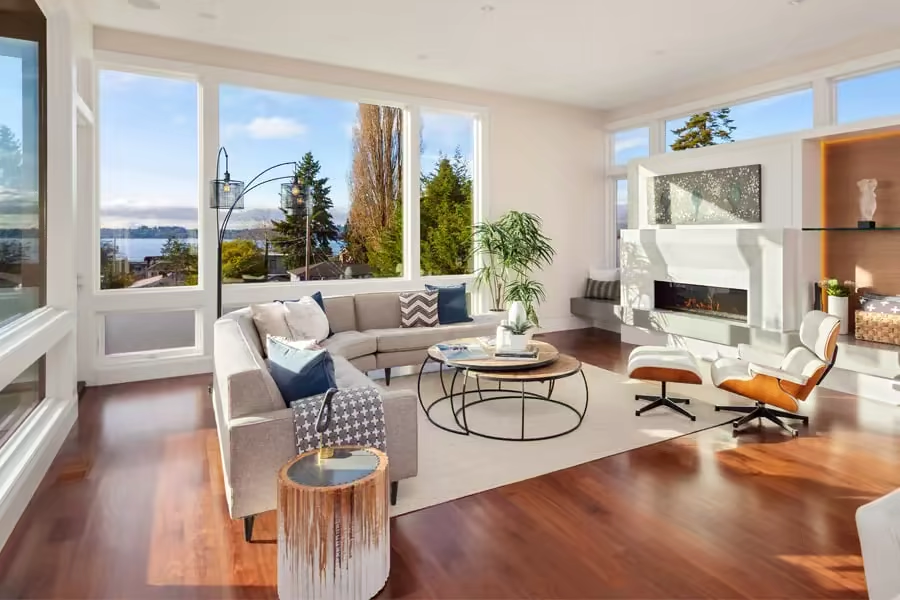
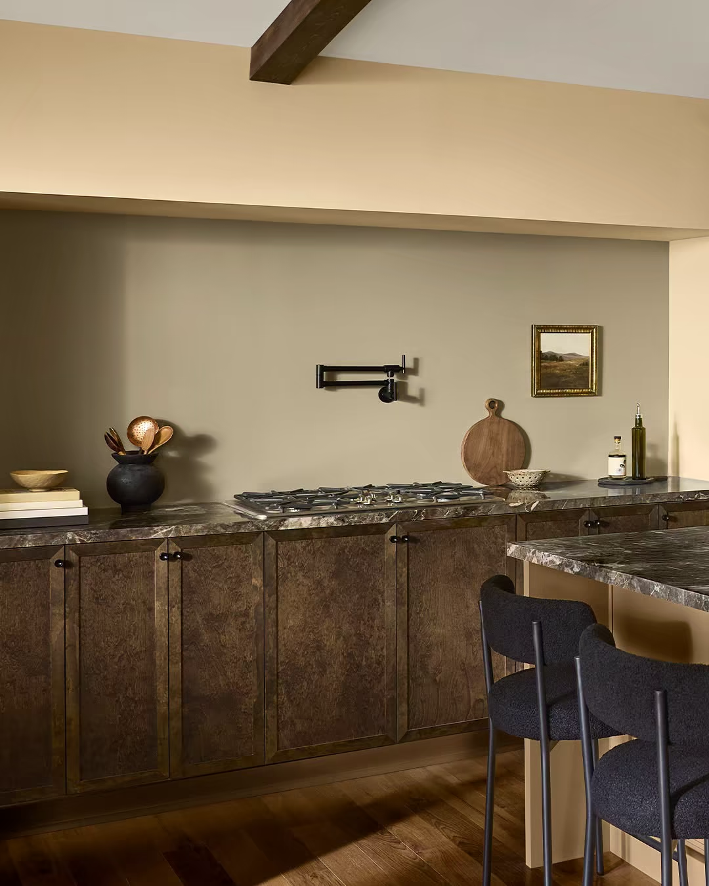
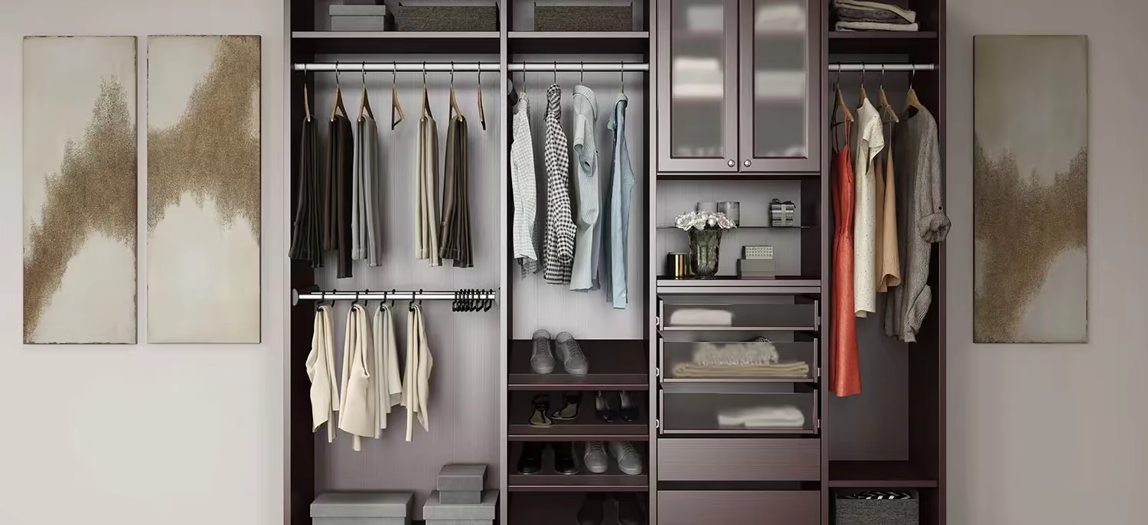
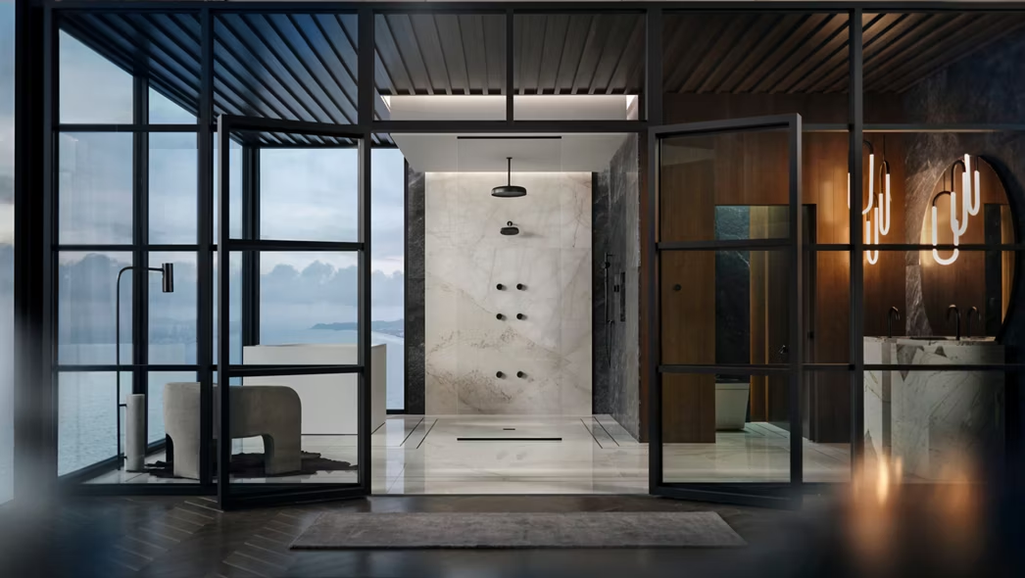
Our commitment to luxury quality extends beyond our craftsmanship. It's reinforced by our partnerships with the industry's most trusted manufacturers. Our exclusive relationships grant us access to premium materials, best-in-class warranties and expert technical support throughout your project.









For Northern Virginia homeowners like you
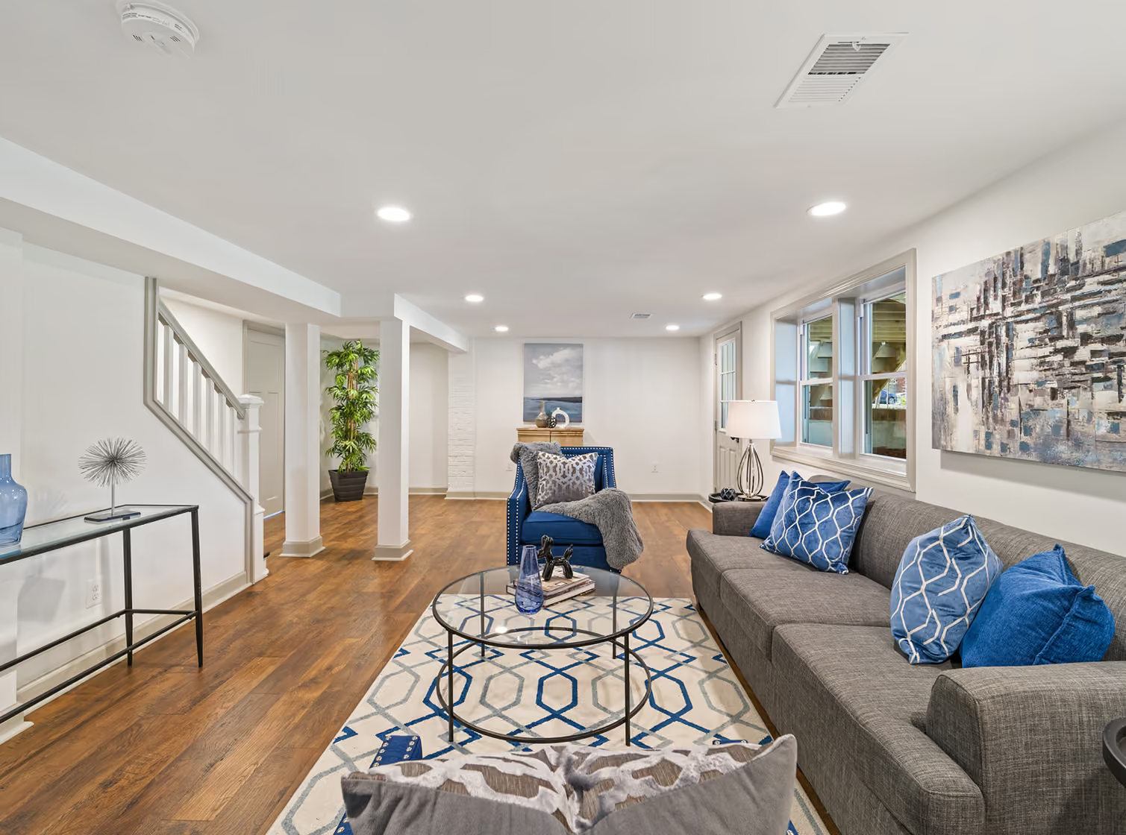
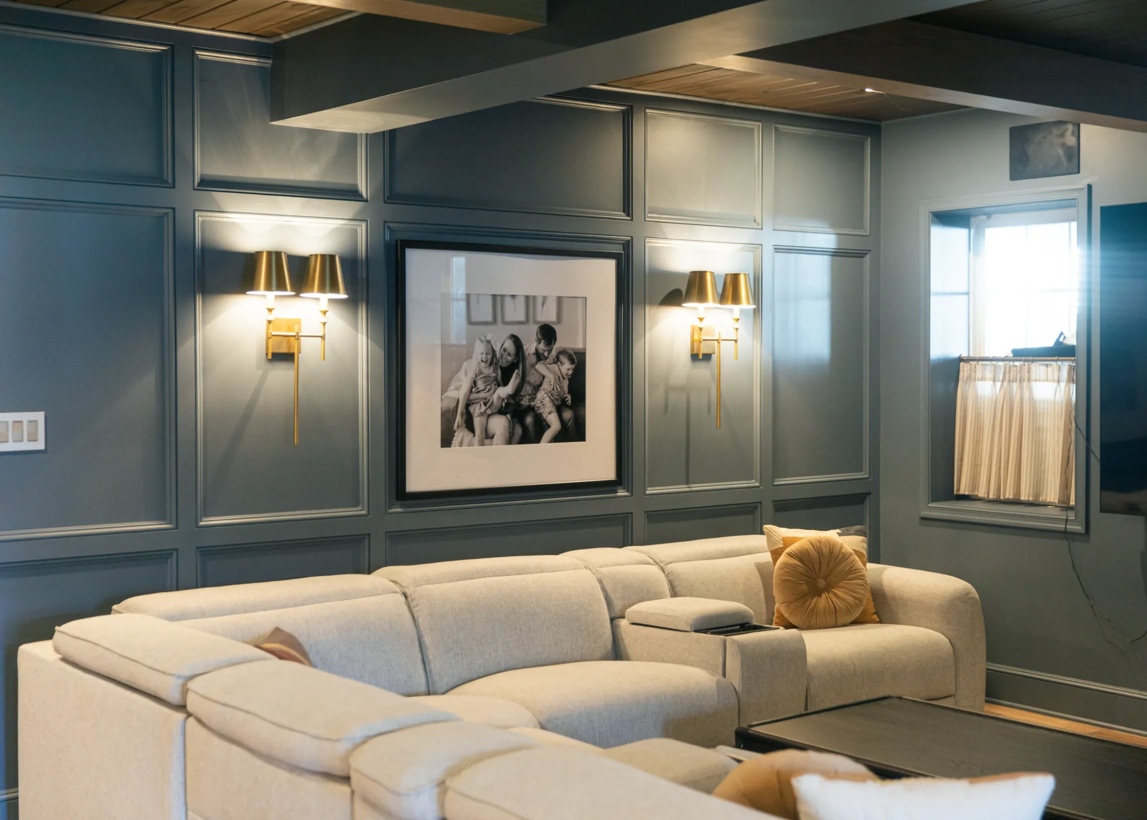
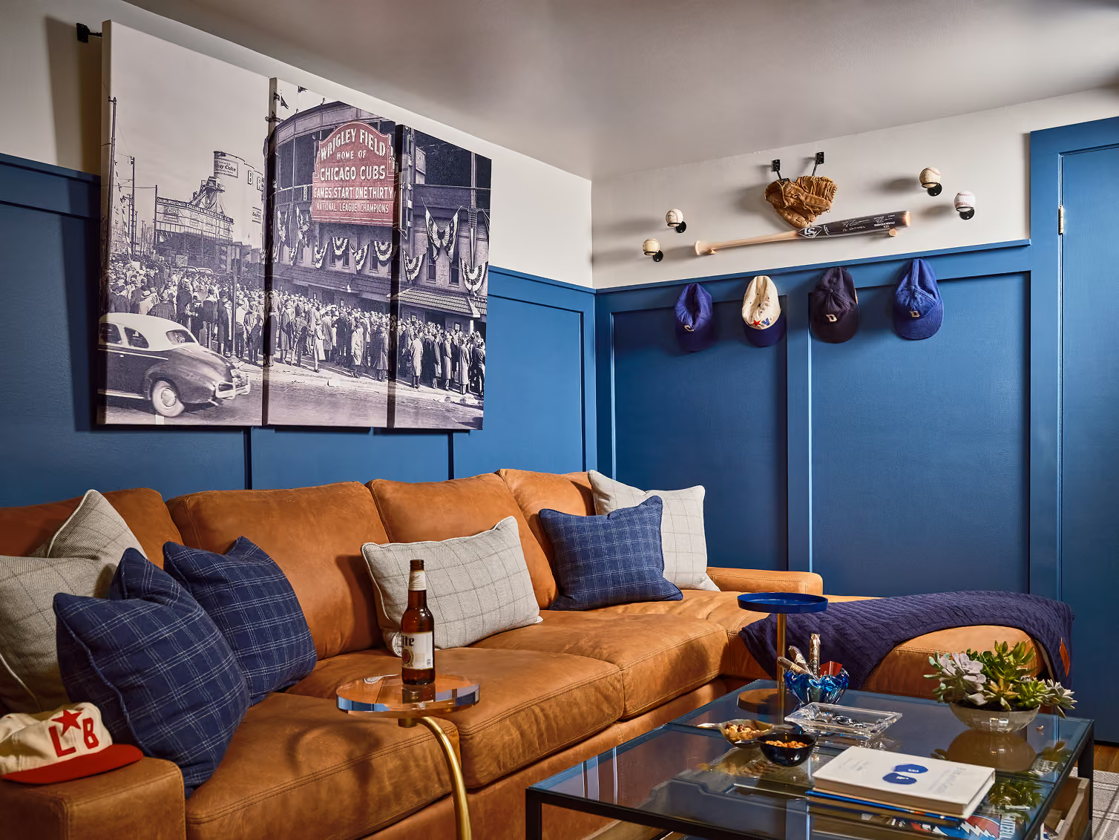
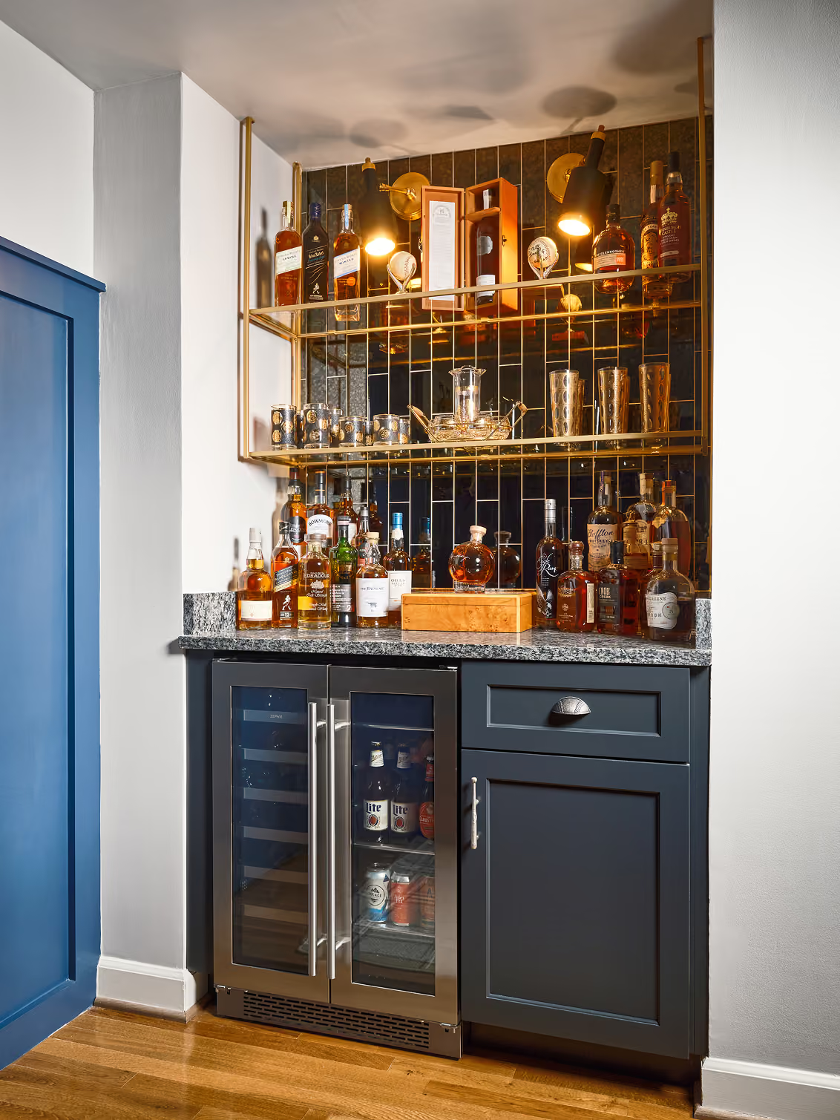
Some of Our Favorite Work


Frequently Asked Questions
Didn't answer your question? Reach out below
Often, yes. A basement bedroom must meet building code requirements, including an emergency escape opening such as an egress window or door, along with ceiling height and smoke and carbon monoxide alarm requirements. We review your layout and coordinate the details with your local building department.
We assess the basement for signs of moisture before any finishing begins, then address what we find, which may include drainage, sealing, a sump pump or vapor and insulation details suited to below-grade walls. Solving moisture first protects your new finishes and keeps the space comfortable for the long term.
We plan the basement with the rest of your home so finishes, systems and schedule work together as one project.
Often, yes. Plumbing is planned early in the design so a bathroom, kitchenette or wet bar fits naturally into the space.
In most Northern Virginia jurisdictions, finishing a basement requires permits and inspections. We confirm the requirements with your local building department for your project.
Most basements can be finished, but moisture, ceiling height, egress and mechanical locations all affect the design. We assess these first so there are no surprises later.
Start planning your basement remodel today
Schedule a design consultation to explore what your lower level could become as part of your home remodel.