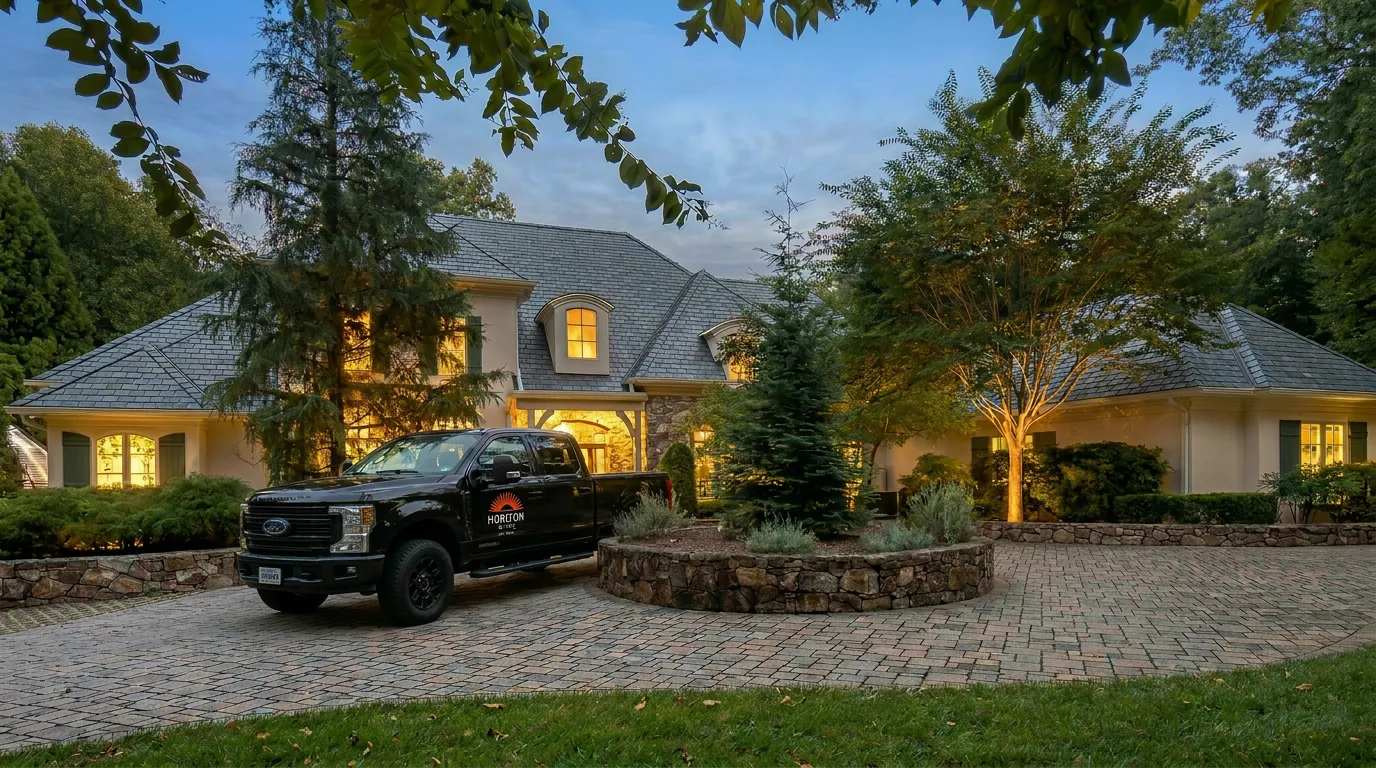
Need more space? Expand your home without relocating. From second-story additions to master suite bump-outs, we create additional living space that looks original to your house.

Building Home Additions in Northern Virginia since 1984
Featured In



Whether you need a family room for your growing family, a primary bedroom suite, or an in-law addition for aging parents, thoughtful design integrates new square footage within your existing home.
One expert team handles architectural design, permitting, and building—ensuring your addition looks like it was always part of the house.
2500+
Projects Completed
40+
Years in Business
What could an addition bring to your home?
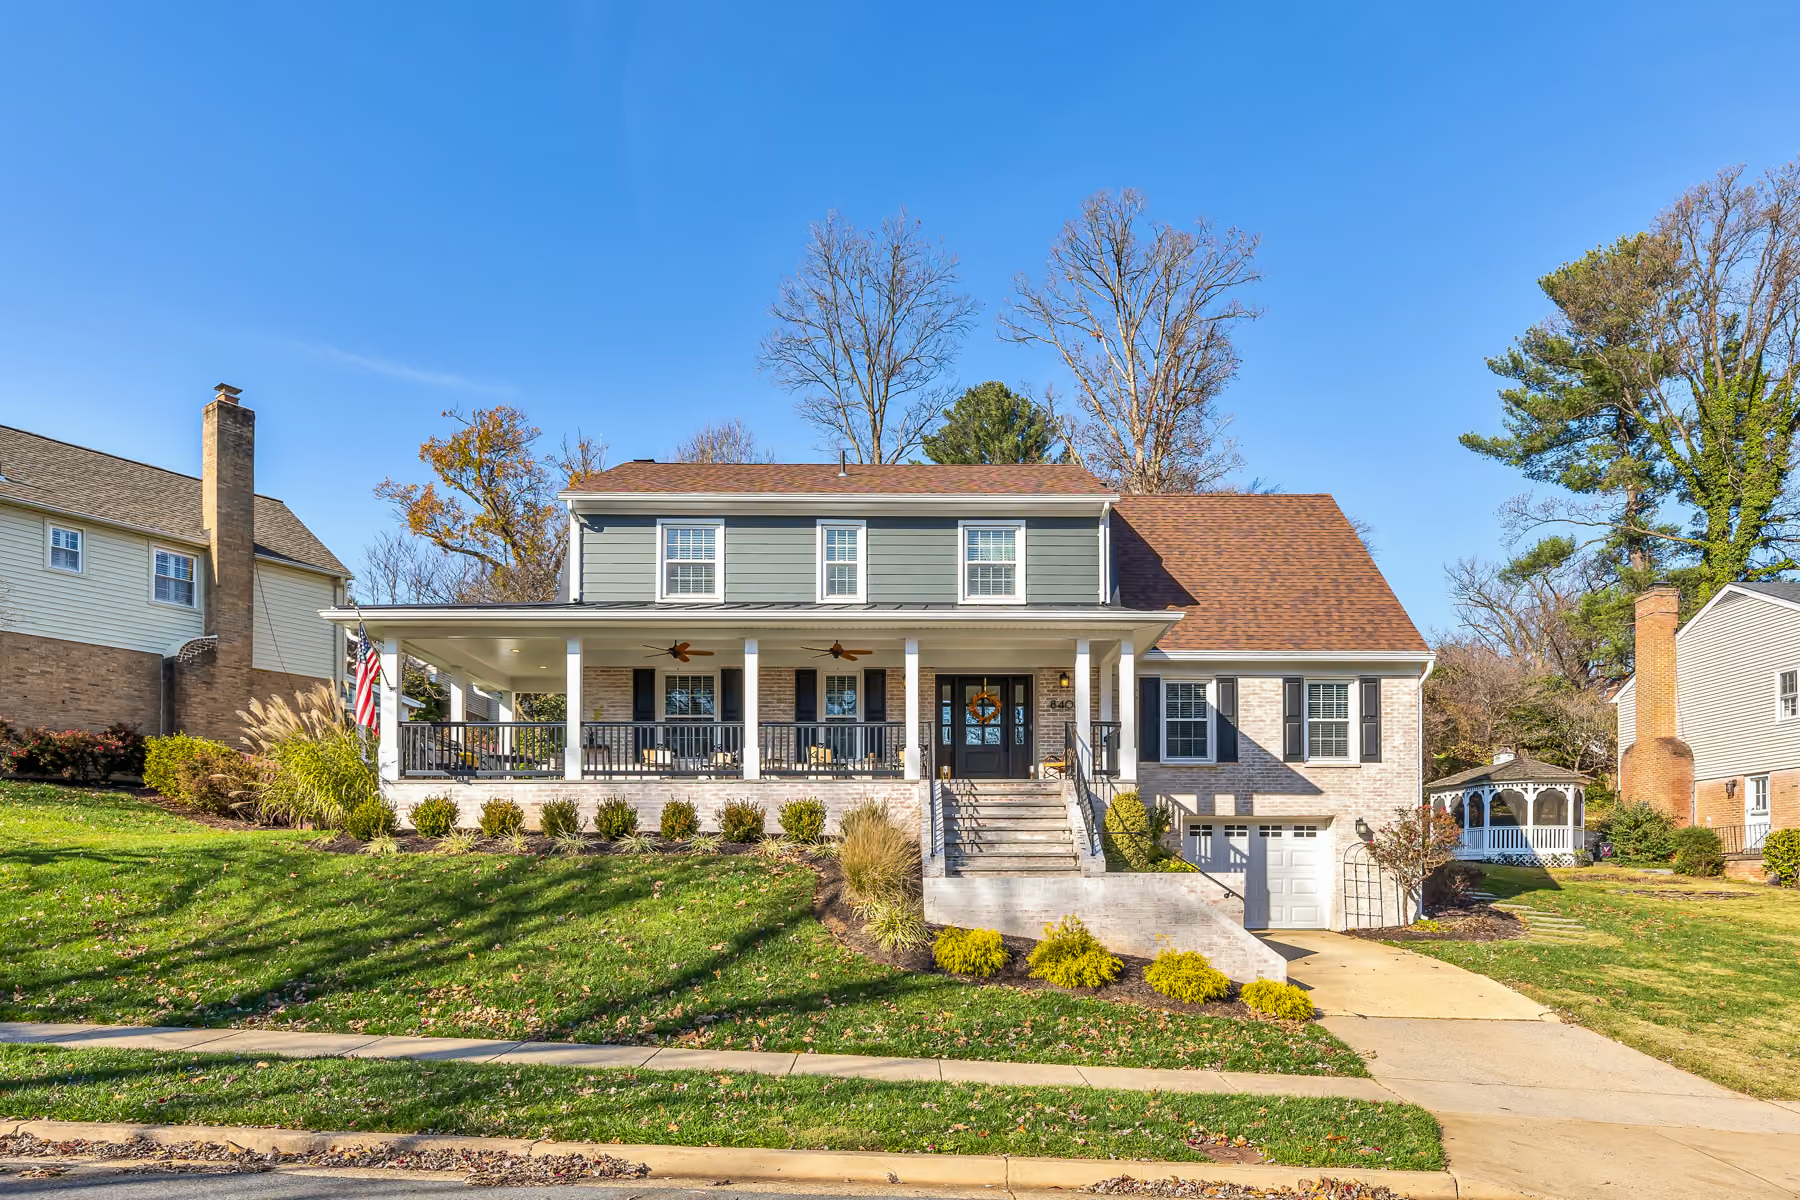
Second-Story Addition
Add an entire floor above your existing home. Perfect for split-level homes or ranchers where lot size limits ground-level expansion. Create multiple bedrooms, bathrooms, and living areas while keeping your backyard intact.
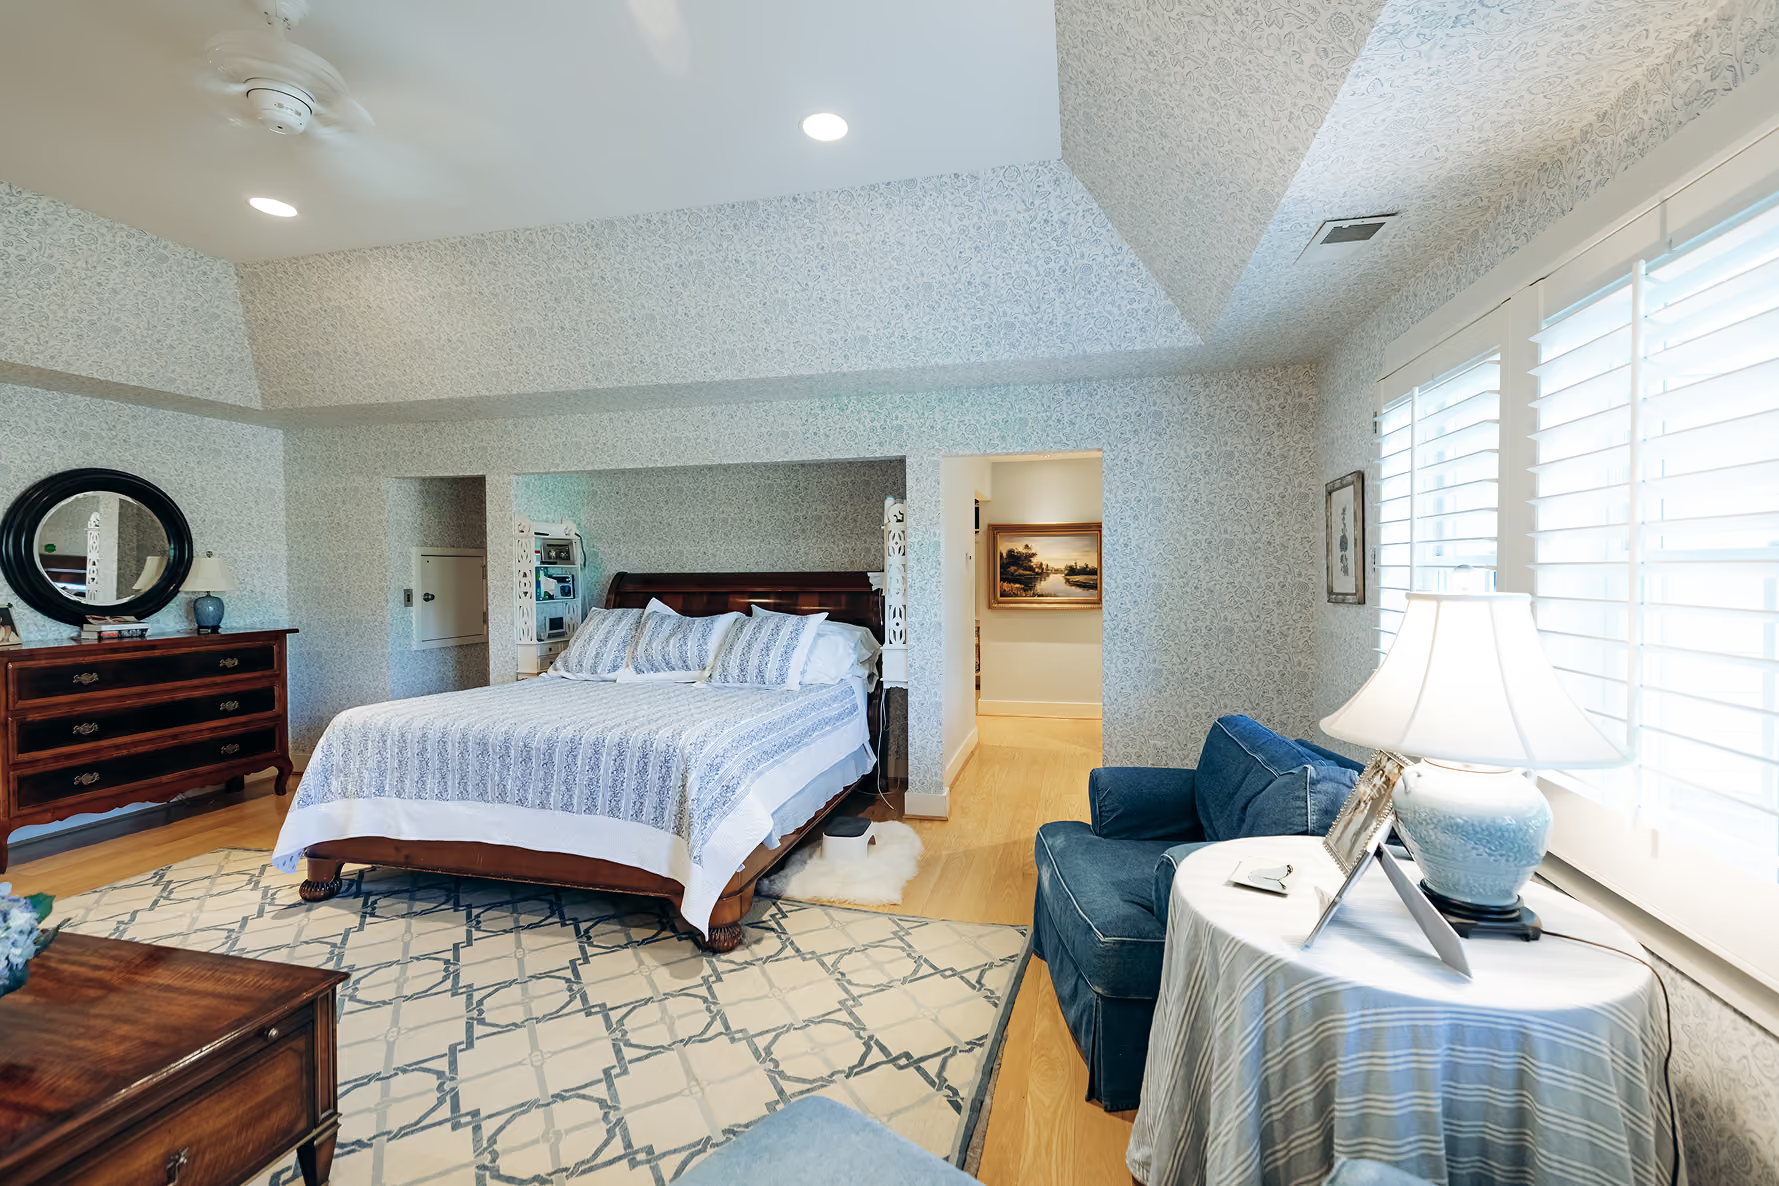
Master Suite Addition
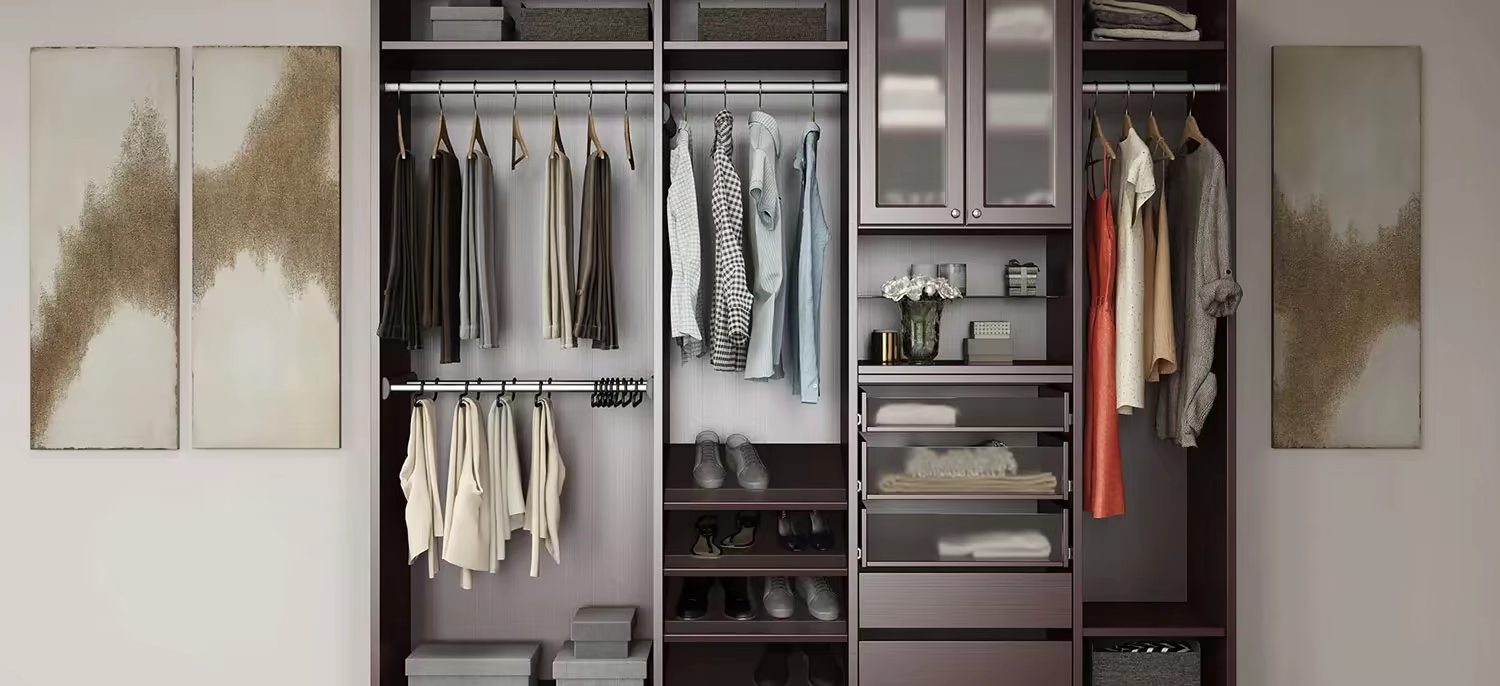
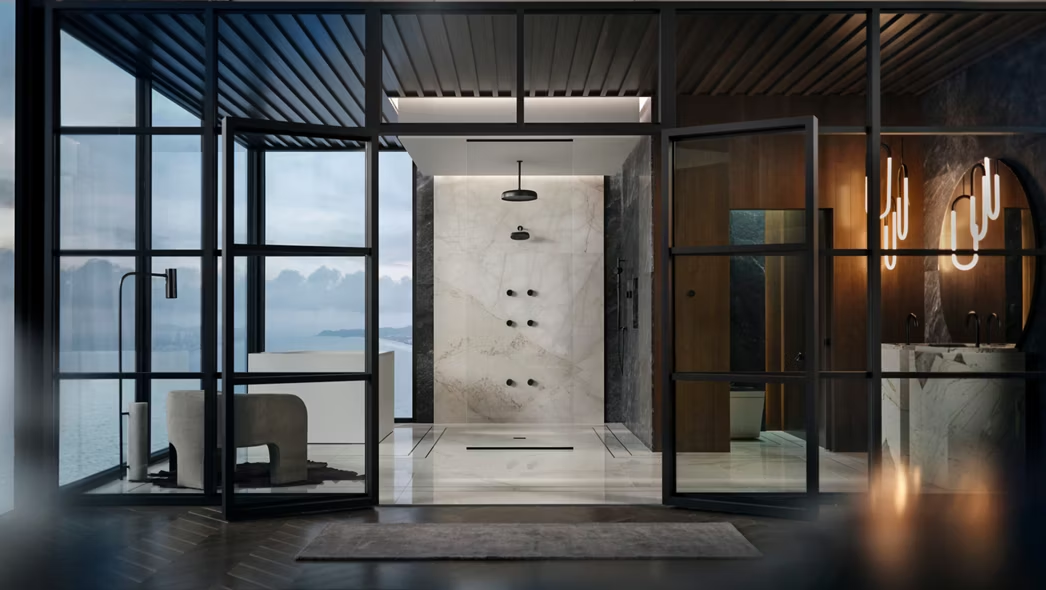
Build your dream primary bedroom with a luxury bathroom and a walk-in closet. First-floor master suites help families plan for aging in place, while second-story additions provide private retreats away from main living areas.
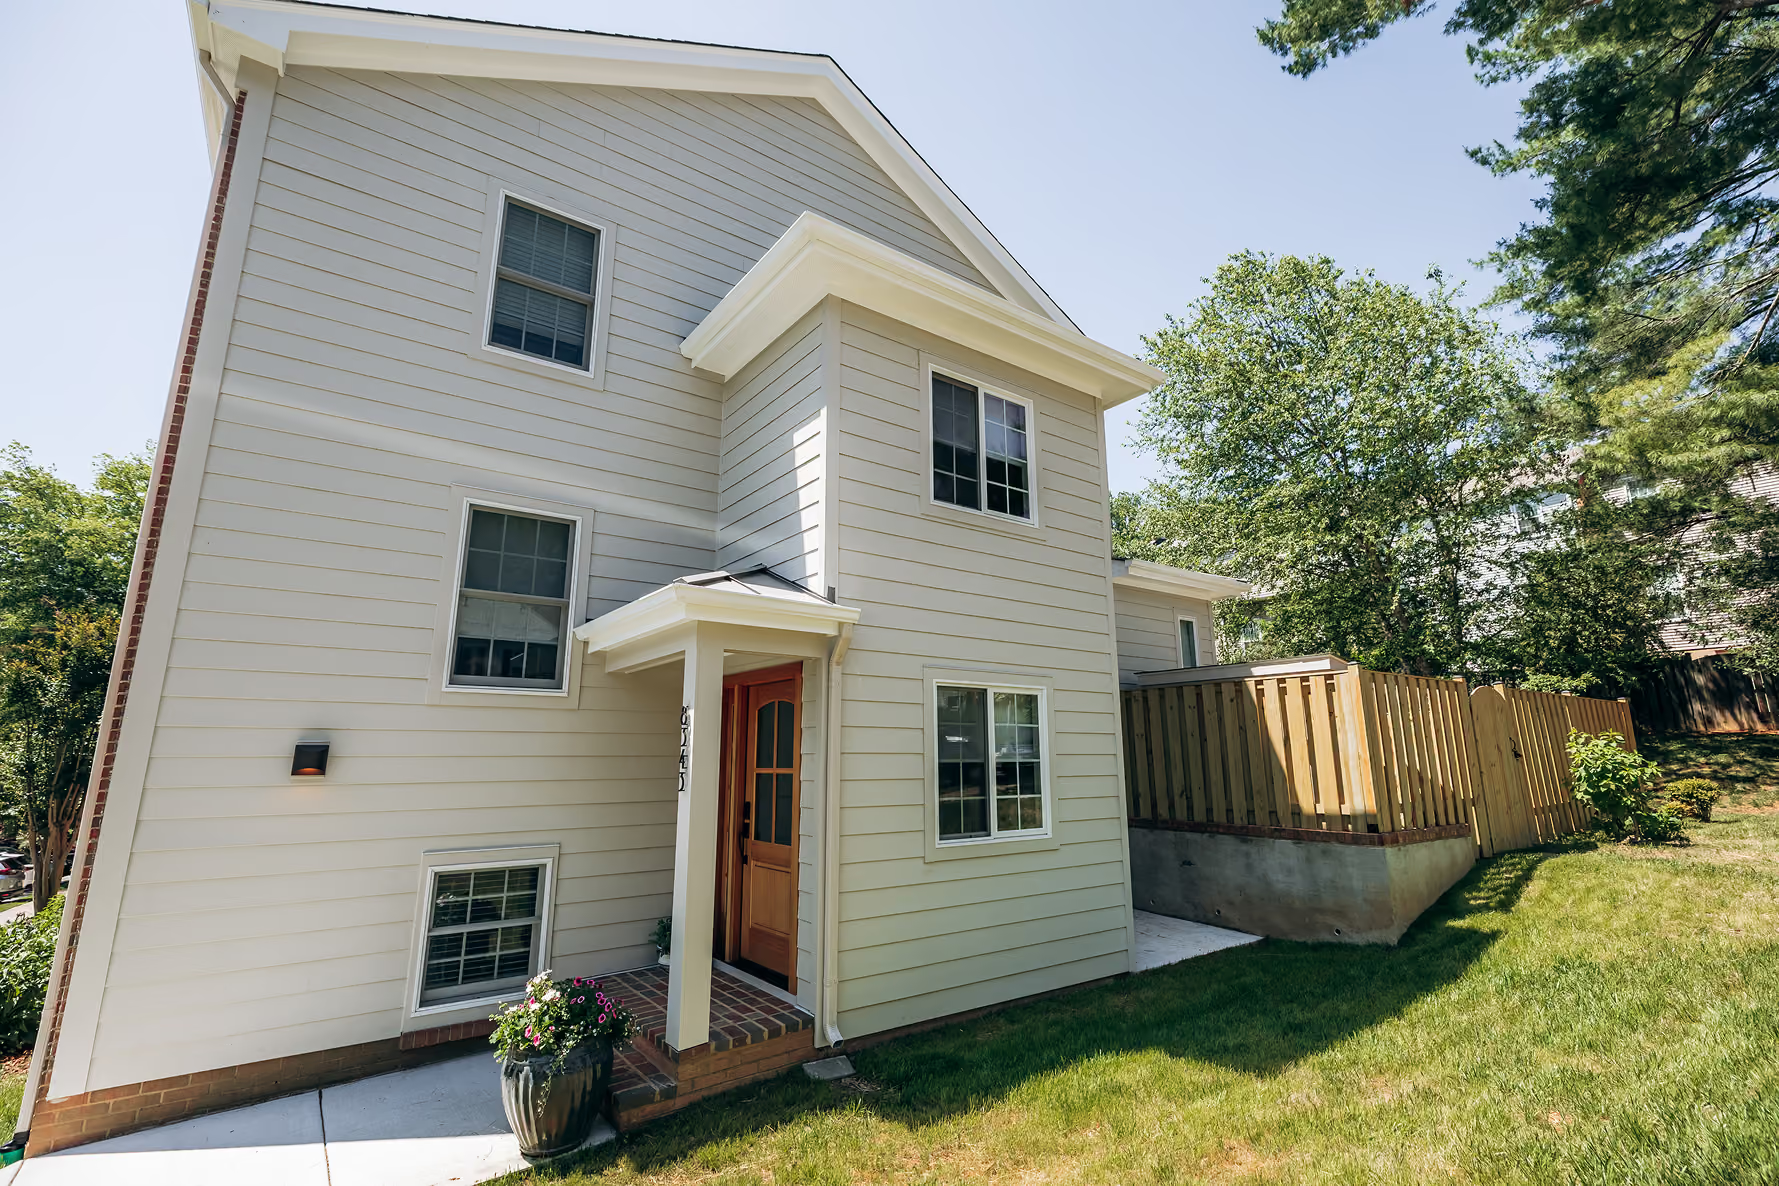
Bump-Out Additions
Extend existing rooms by 3-8 feet. Kitchen bump-outs add counter space and room for islands. Bathroom bump-outs accommodate double vanities. Living room bump-outs create space for built-ins or dining areas. Most cost-effective addition type when you need just a bit more room.
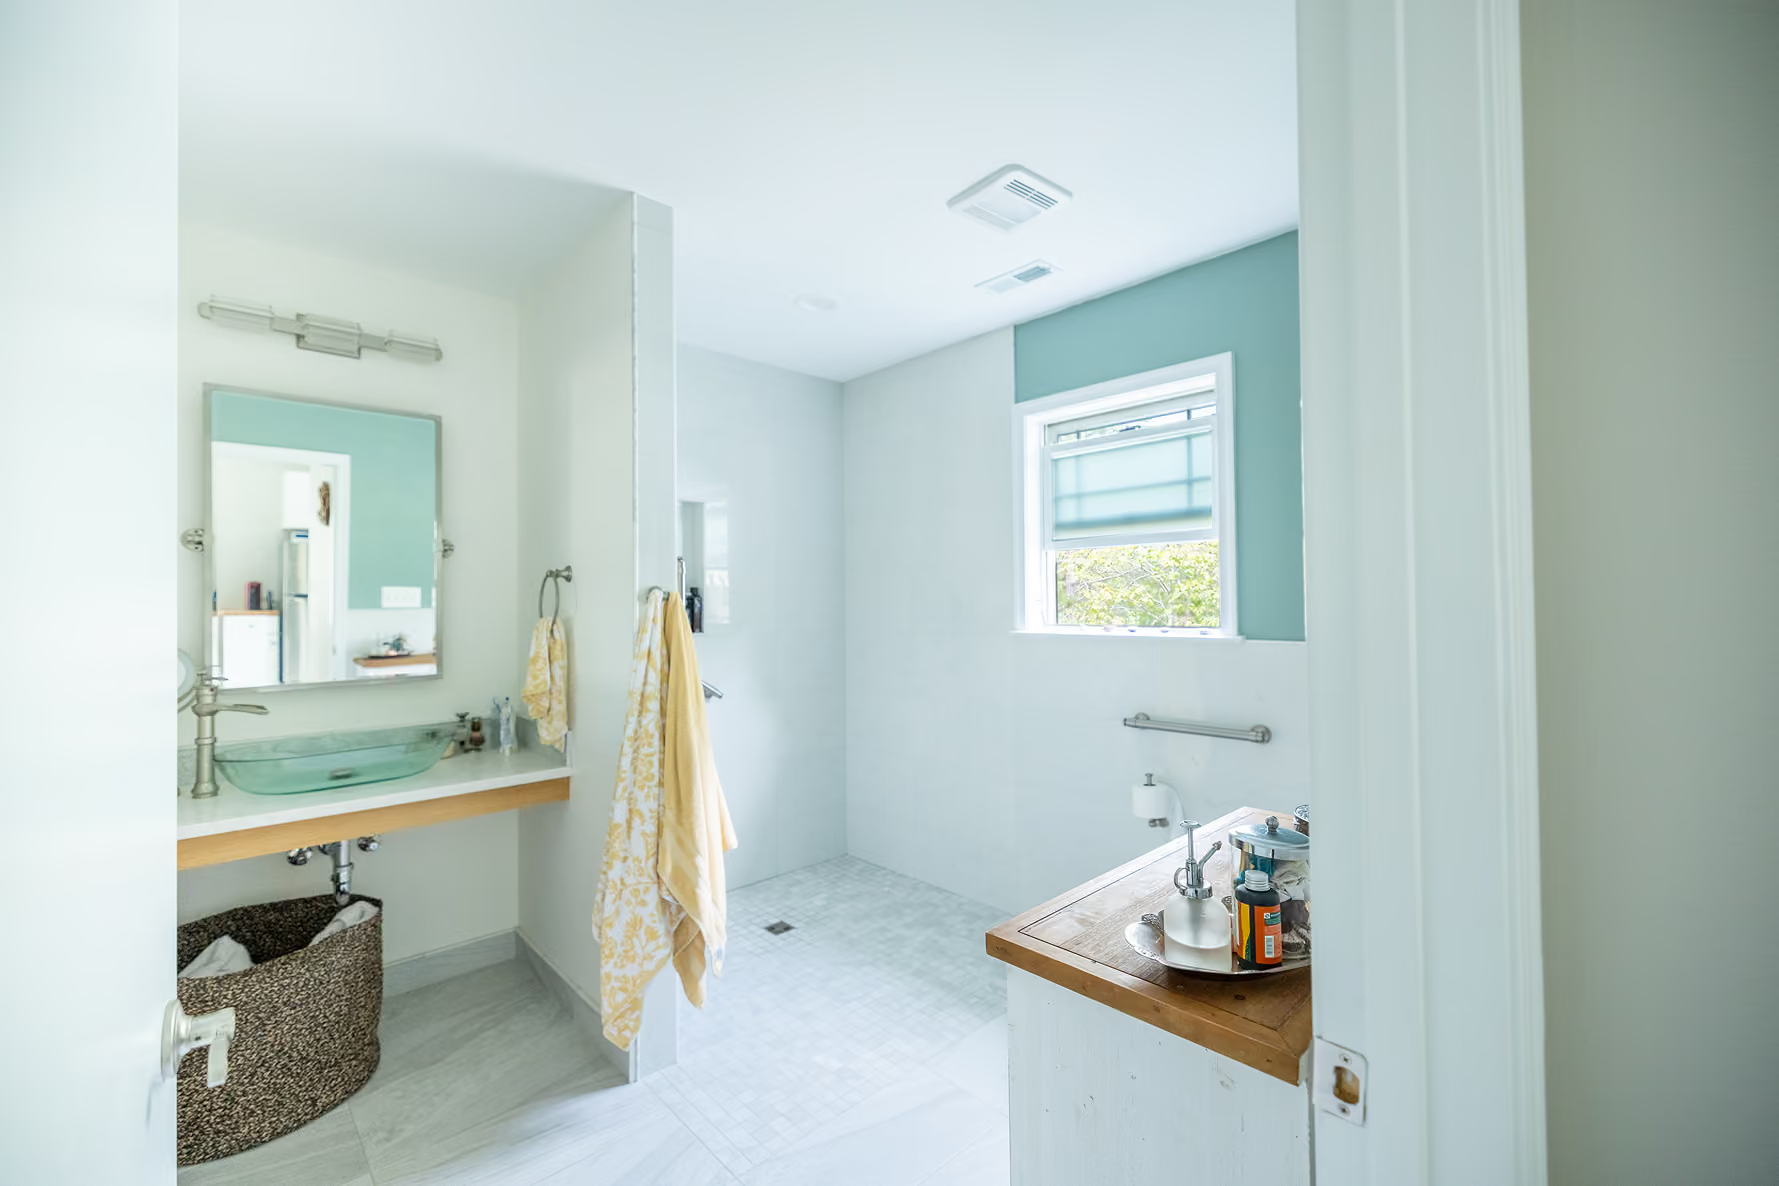
In-Law Suite & Accessory Dwelling Units
Create a self-contained living space for aging parents or adult children. Full in-law suites include a bedroom, bathroom, kitchenette, and own entrance—providing family proximity with independence. Converting existing space, such as a garage or basement, into an accessory dwelling unit is a great option for multi-generational families.
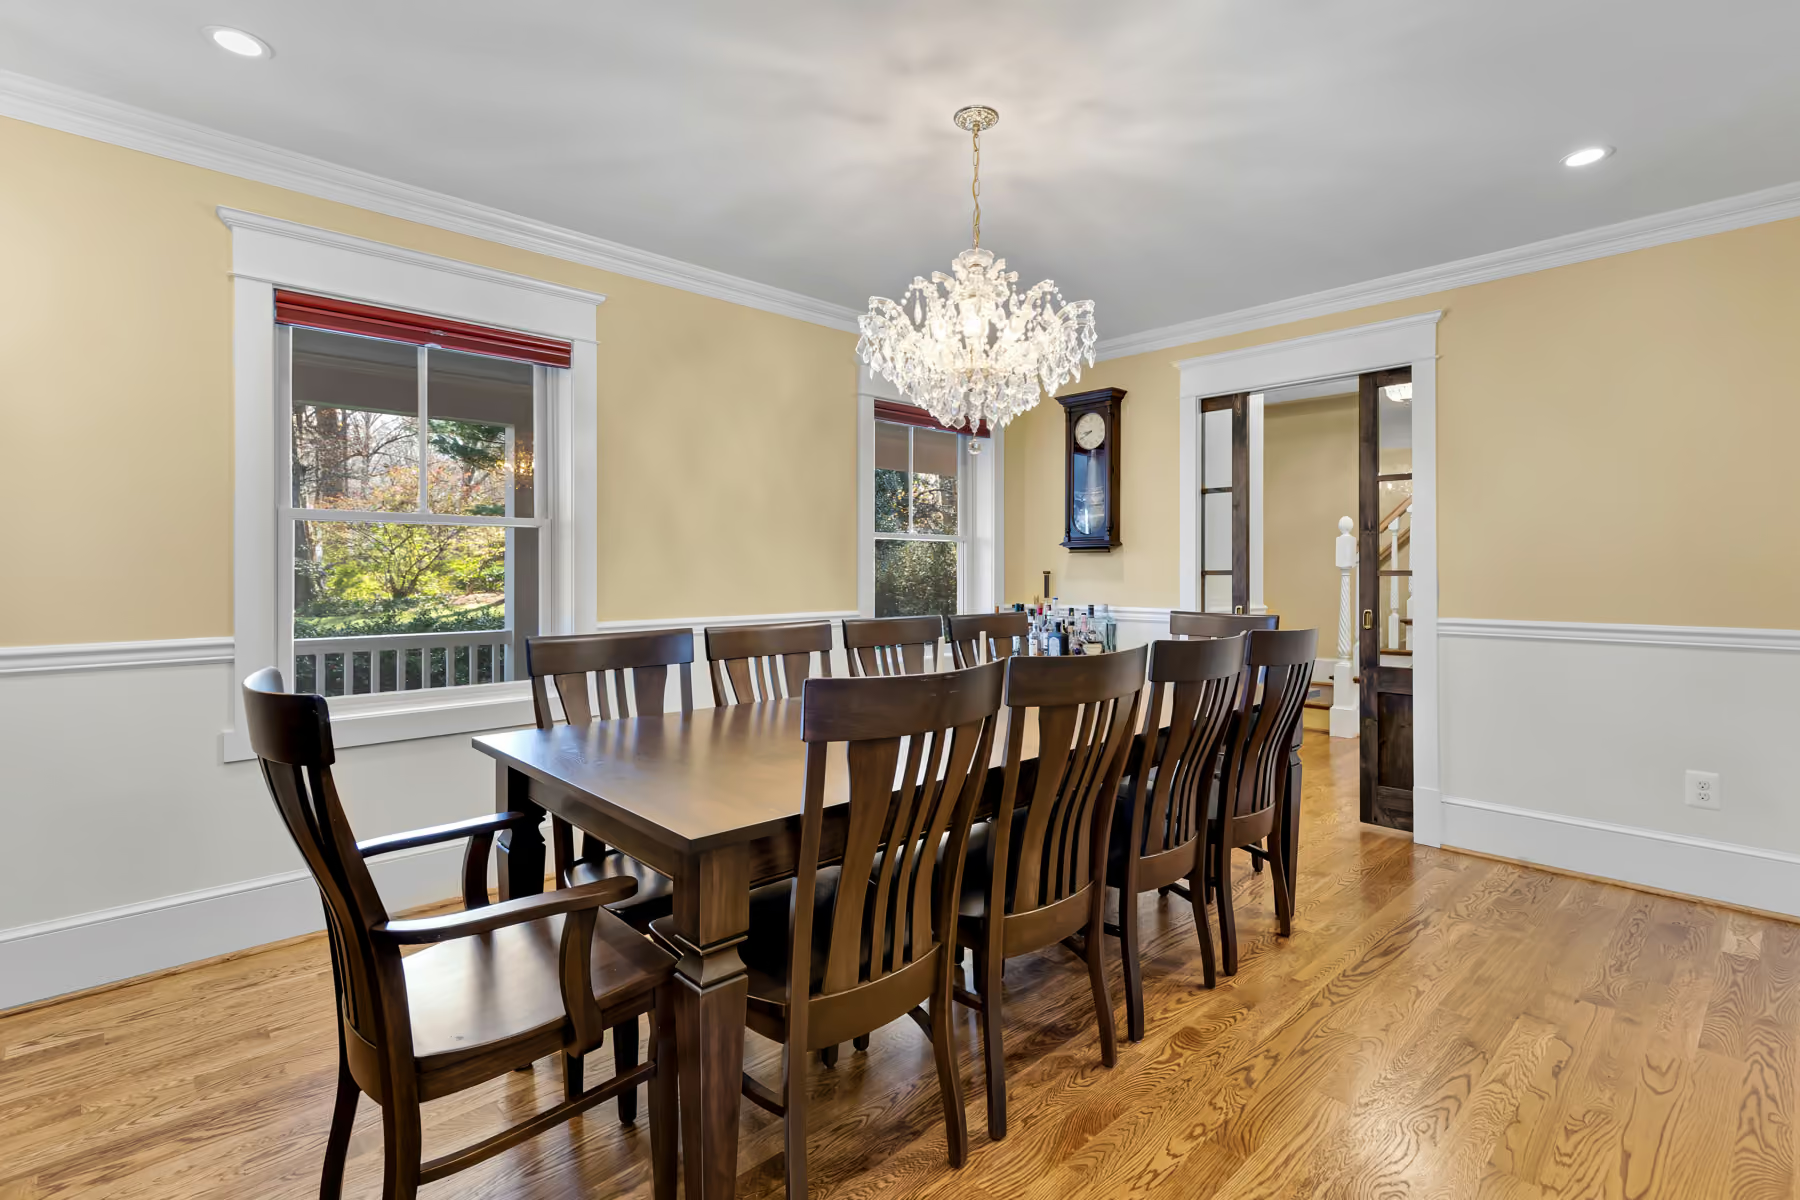
Family Room & Great Room Additions
Expand your main living area with a dedicated space for your growing family. Open-concept great rooms connect seamlessly to kitchens. Sunroom additions bring natural light and year-round outdoor views.
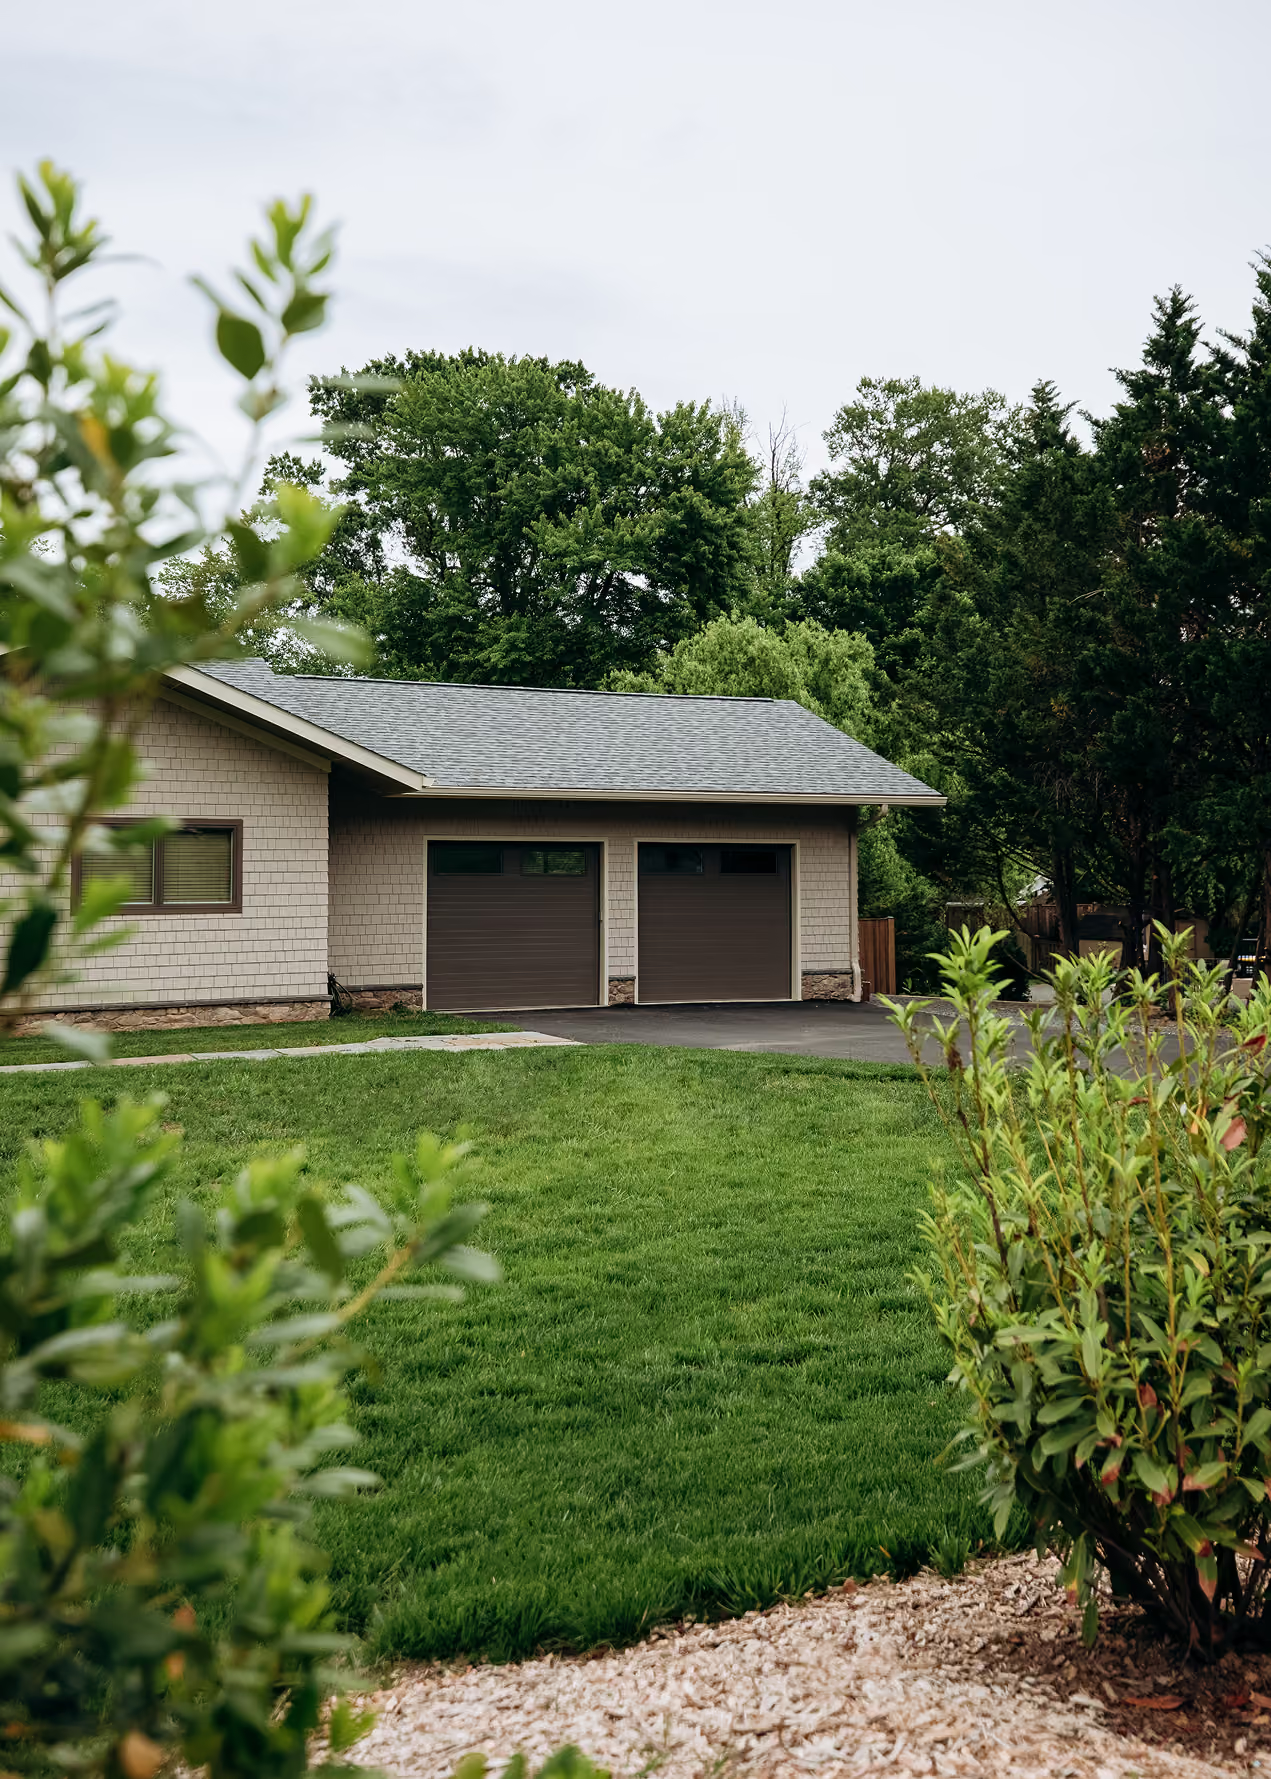
Garage Addition & Conversions
Add garage space for extra vehicles and storage. Alternatively, garage conversions transform existing garages into finished living spaces like home offices, guest suites, or extra bedrooms.
How We Do It
Our Home Additions Process


Planning and Design
We start by understanding your vision, lifestyle, and how you want to live in your new home. Our expert team works with you from the ground up to develop a comprehensive plan that brings your dream home to life while maximizing your investment on your lot.
Permitting & Construction
Once design is approved, we handle zoning applications and building permits. Construction begins with foundation or structural prep, then framing, roofing, and exterior work to weatherproof the addition before interior finishes.
Interior Finishes & Integration
We complete interior work that seamlessly blends new space with existing rooms. Material selections, trim details, and flooring transitions ensure your addition feels like part of the original house.
Final Walkthrough & Completion
We walk through the finished space together, reviewing every detail and completing any final touch-ups on our punch list. Once you're fully satisfied, we hand over the keys to your expanded home—cleaned, inspected, and ready for you to enjoy.
Home Addition Reviews
Why Northern Virginia Homeowners Love Us

Why Horizon?
Why Choose Horizon Building for Your New Home Addition?
Why Northern Virginia Homeowners Love Us
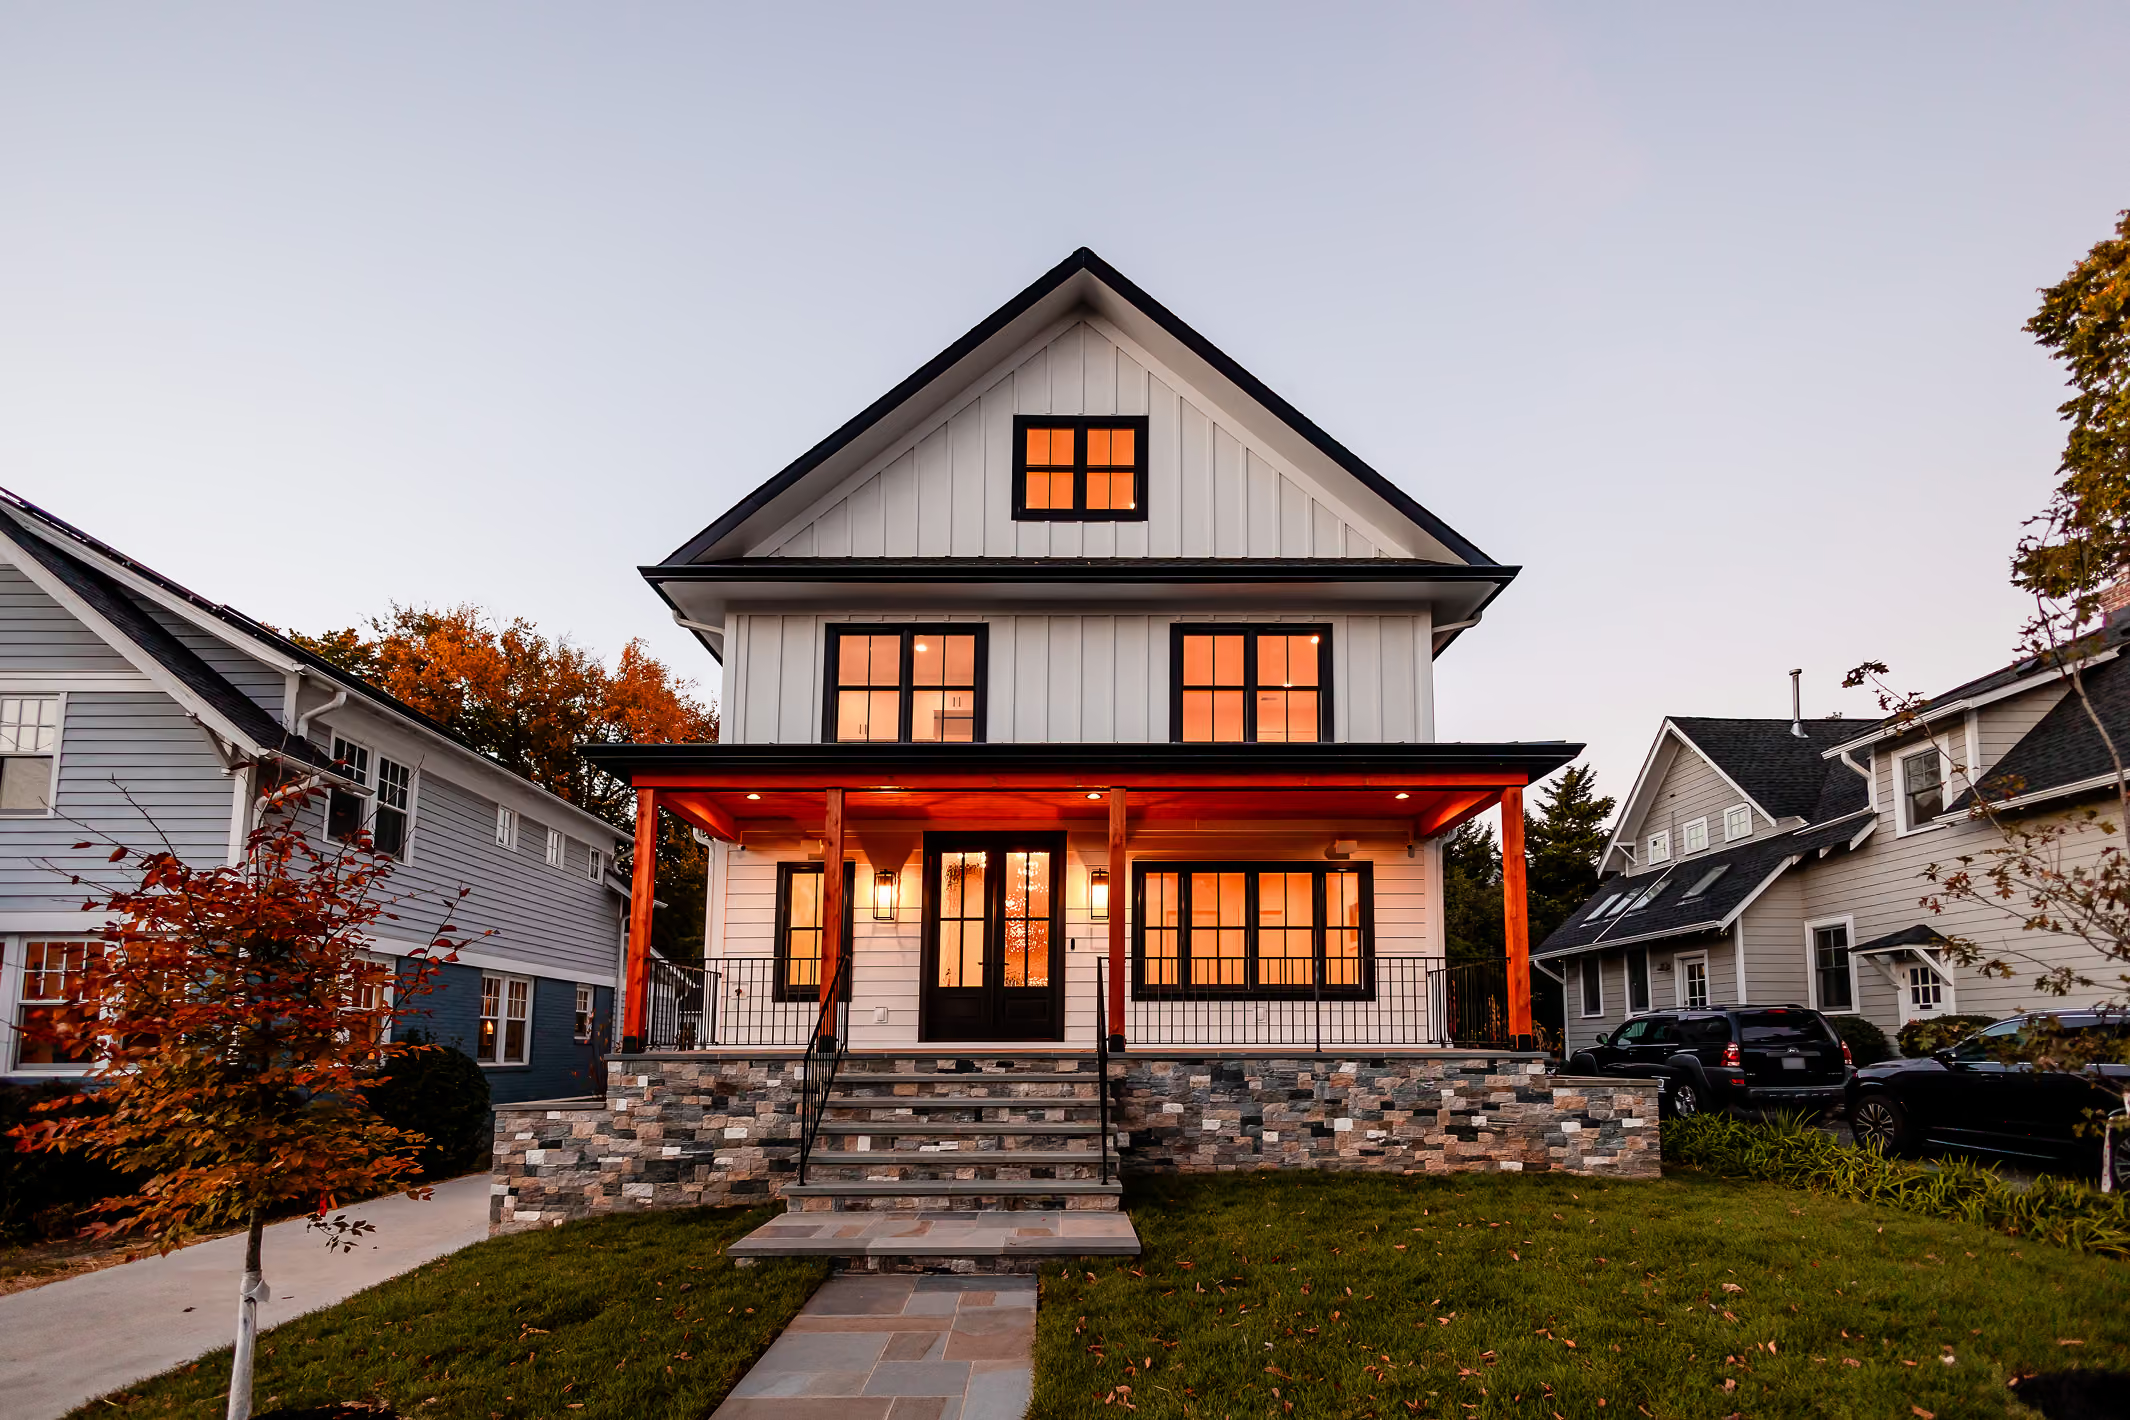
Our additions don't look like additions. We match rooflines, match materials, and design transitions that make the new space feel original to your home. Many visitors can't identify where the house ends and the addition begins.
Complete Code Compliance
Every Northern Virginia jurisdiction has specific requirements for additions. We know setback rules, height restrictions, and coverage limits for Fairfax County, Arlington, and the surrounding areas. We handle all approvals so your project stays on track.
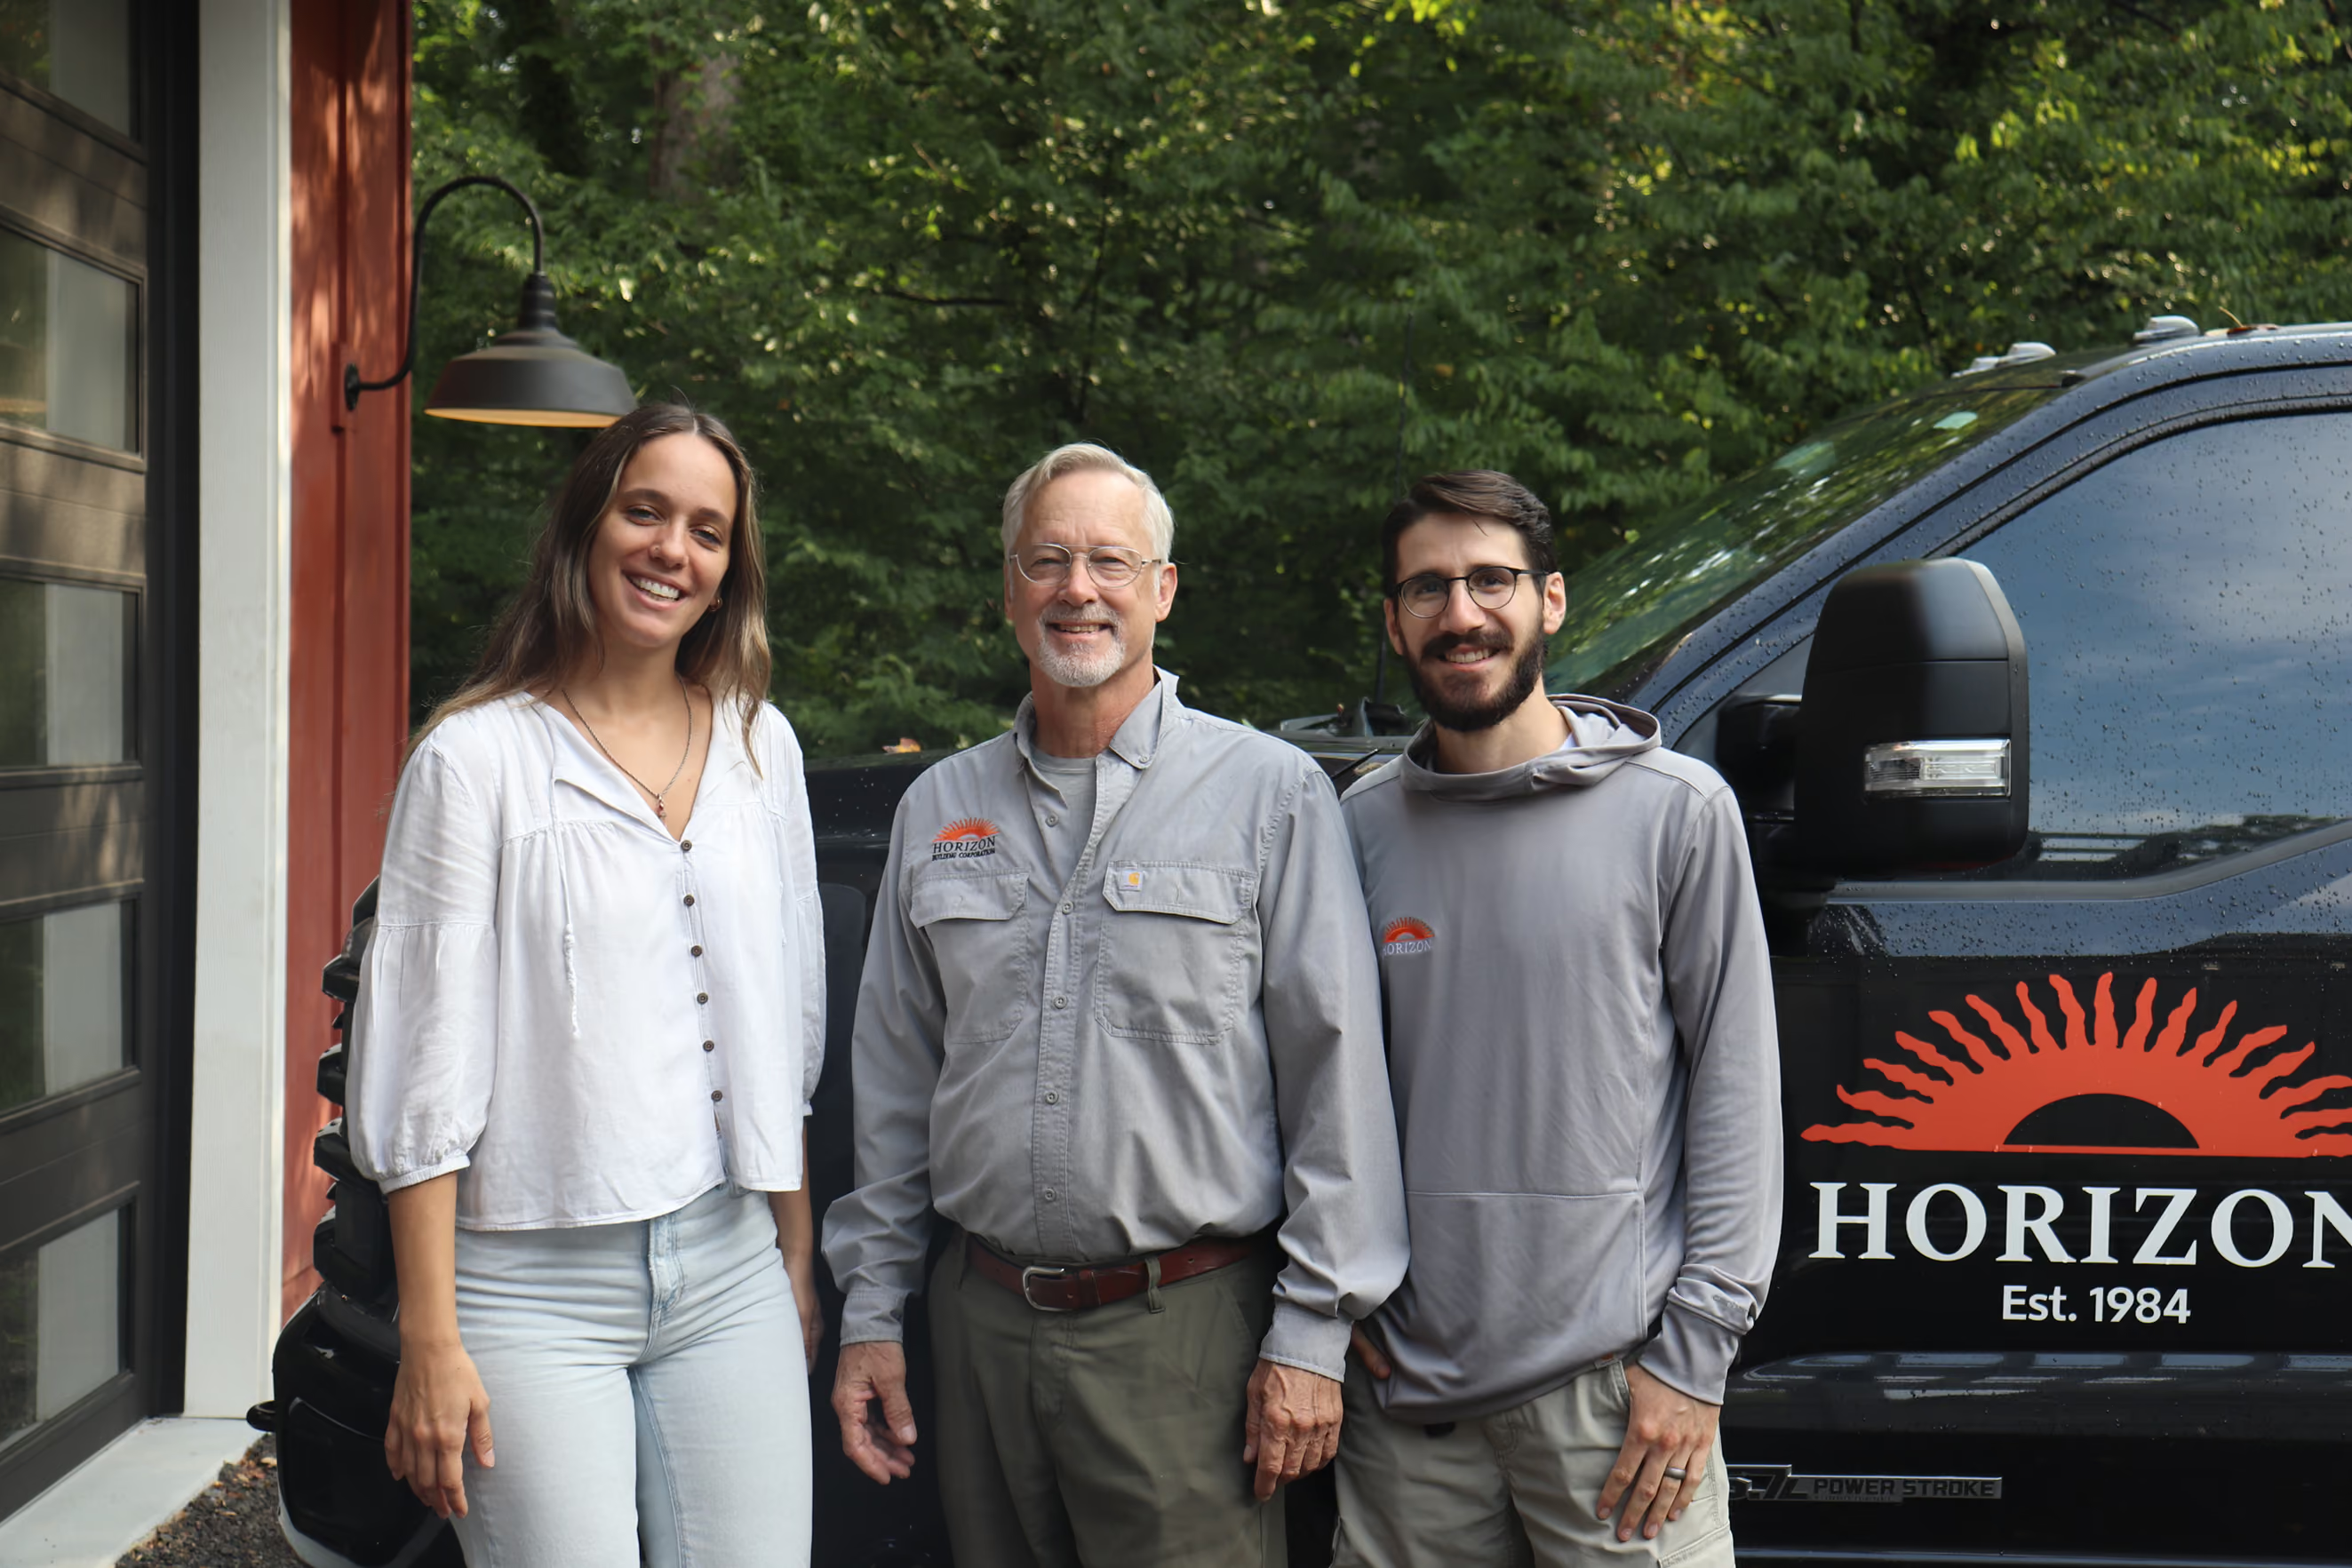
Experienced Addition Specialists
We've built hundreds of room additions across Northern Virginia. We understand structural challenges, know how to tie into existing foundations, and ensure new roofs integrate properly with your home's existing roof system.
Cost-Effective Solutions
Bump-outs and other strategic additions often cost less than moving when you factor in real estate commissions, closing costs, and market conditions. We help you determine the most cost-effective way to gain the space you need.
Custom Home Partners
Partnered with the Best in the Industry
Our commitment to luxury quality extends beyond our craftsmanship. It's reinforced by our partnerships with the industry's most trusted manufacturers. Our exclusive relationships grant us access to premium materials, best-in-class warranties and expert technical support throughout your project.









FAQs about our Home Addition
Didn't answer your question? Reach out below
The timeline depends on the addition type. Bump-outs take 2-4 months. Single-room additions take 3-6 months. Second-story additions or master suite additions typically take 6-9 months. We provide detailed schedules during planning based on your specific project scope and material selections.
Yes. In-law suites work well as first-floor additions off the side or back of your main house. We design self-contained living spaces with separate entrances, bathrooms, kitchenettes, and bedrooms. Some jurisdictions classify such structures as accessory dwelling units with specific zoning requirements we navigate during permitting.
Usually not. Most families stay in their existing home during construction. We create weatherproof barriers between construction zones and living areas. The main disruption occurs when connecting a new space to existing rooms. In some cases, second-story additions (sometimes called bump-ups) can require a temporary move-out, but we'll let you know well ahead of time.
We source materials that match your current siding, brick, and trim. Rooflines are designed to integrate with existing roof slopes. Interior trim, flooring transitions, and finish details are carefully matched so the new space blends seamlessly with existing rooms.
Most houses can support second-story additions, but it depends on the existing foundation and framing. We evaluate your home's structure during consultation. Some homes need foundation reinforcement, while others can support additional stories as-is. Split-level homes and ranchers are excellent candidates.
Bump-out additions are the most common type, extending existing rooms by a few feet. They're typically the most affordable option, require minimal foundation work, and often use the same roof structure. Second-story additions maximize square footage on small lots without sacrificing yard space, though they're structurally more complex.
Your Dream Home Addition Awaits
Schedule your consultation to explore room addition ideas and discover how additional living space can solve your growing needs.