Timeless Craftsmanship on the Potomac
A newly built Craftsman-style waterfront home on the Potomac, blending timeless character with expansive entertaining spaces and meticulous, detail-driven execution.

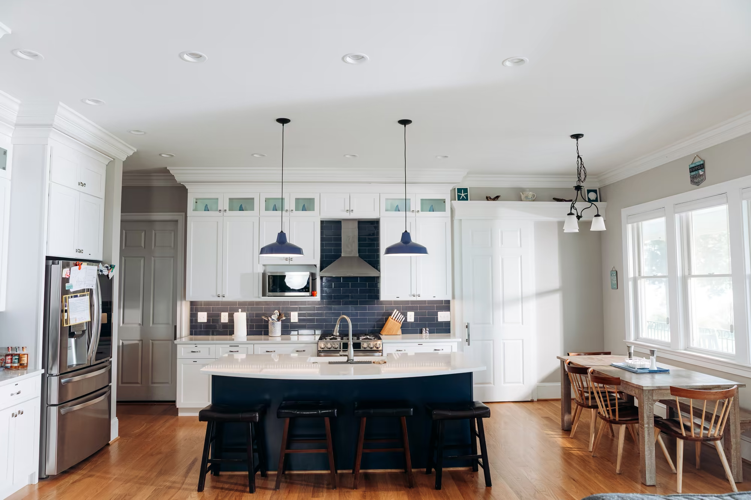

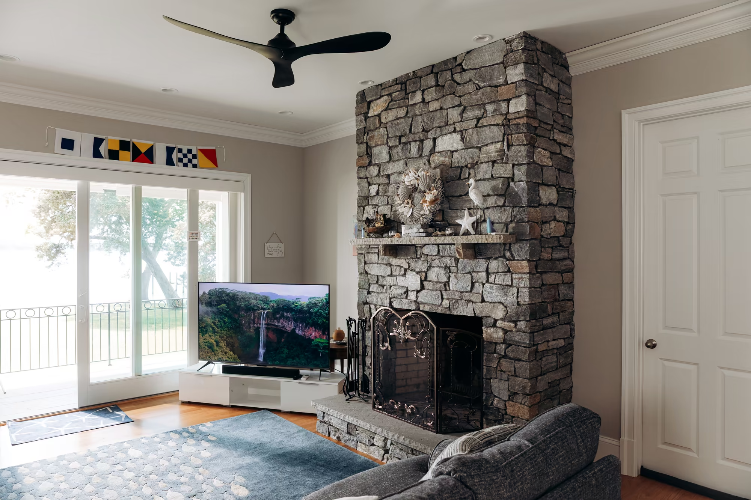
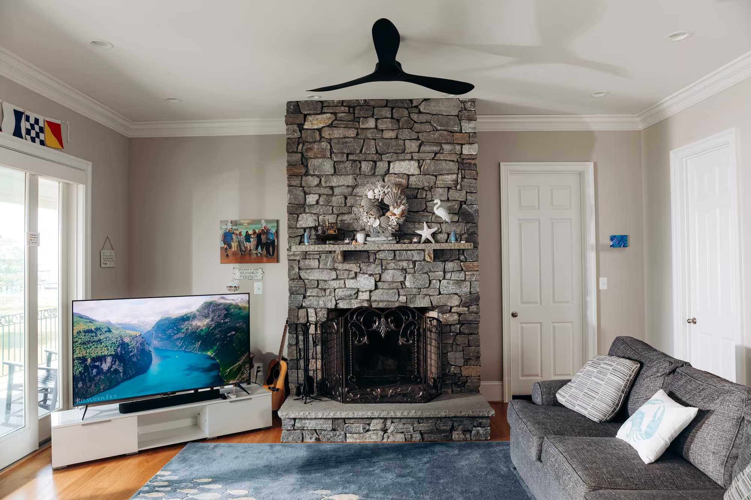
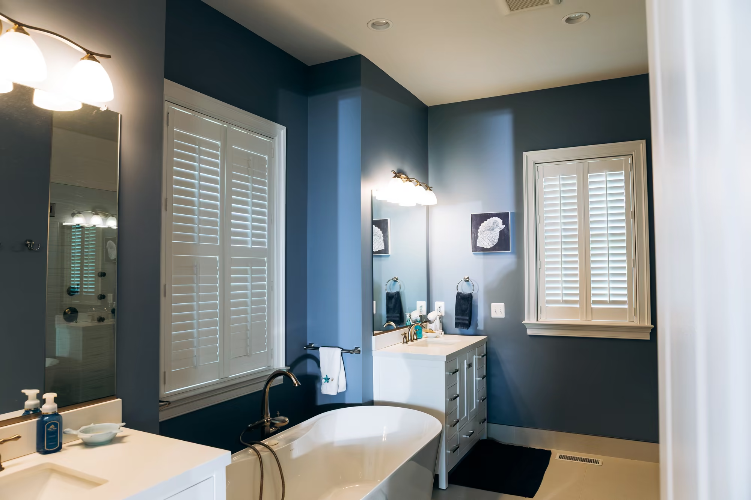
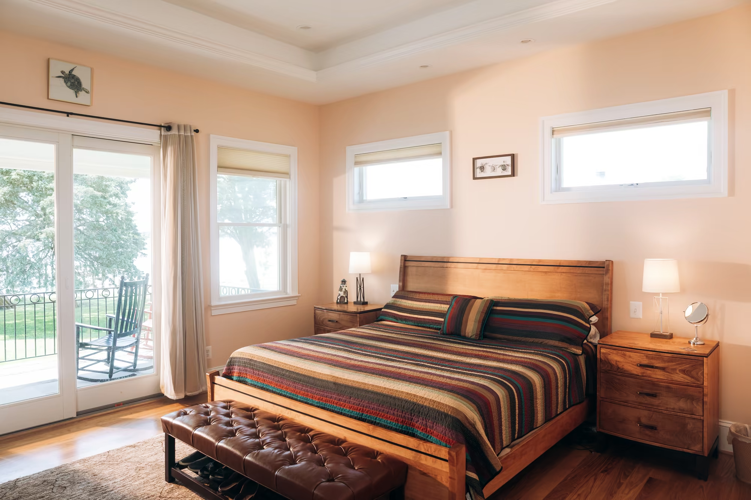
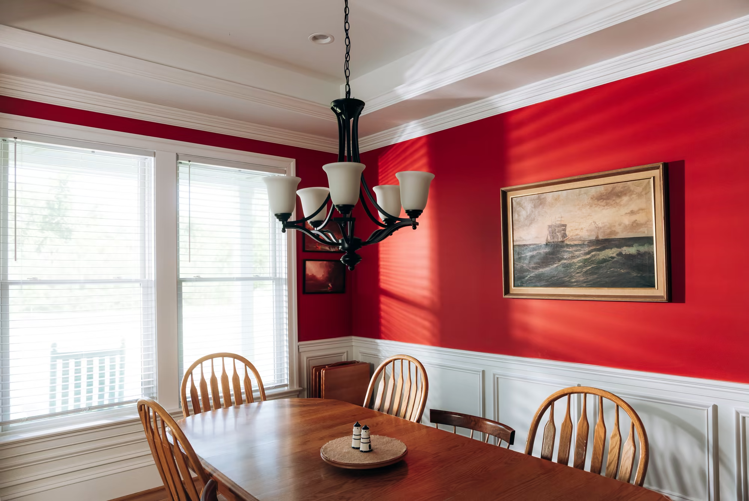
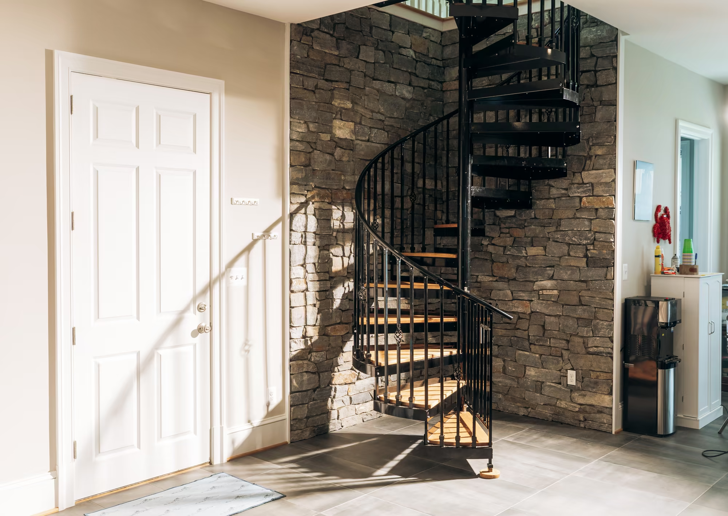
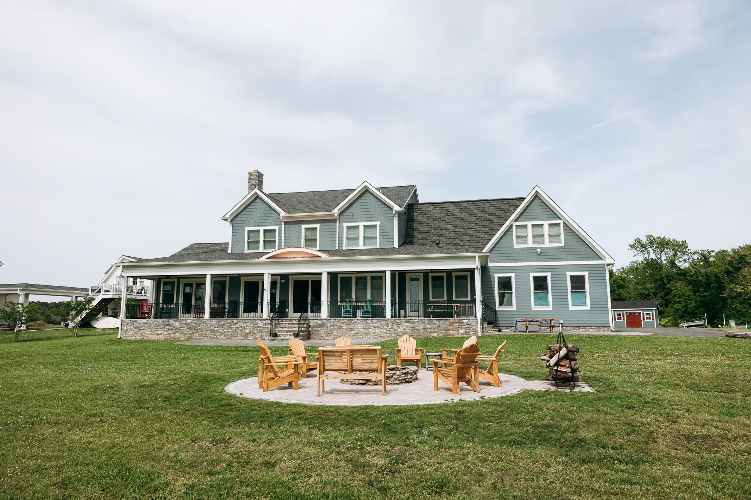
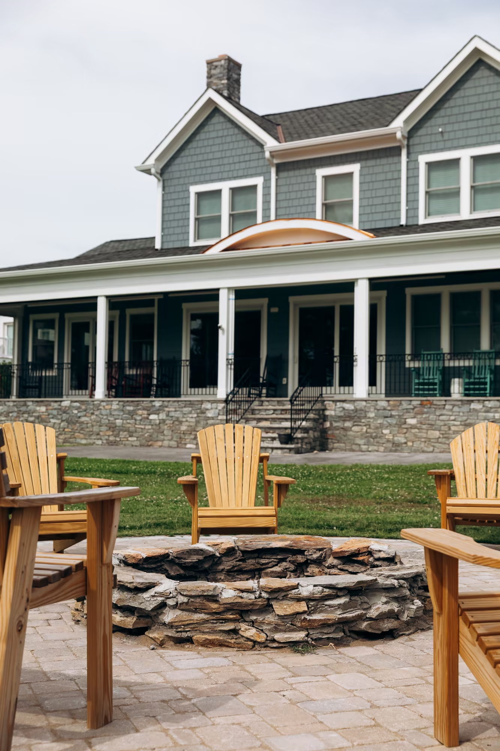

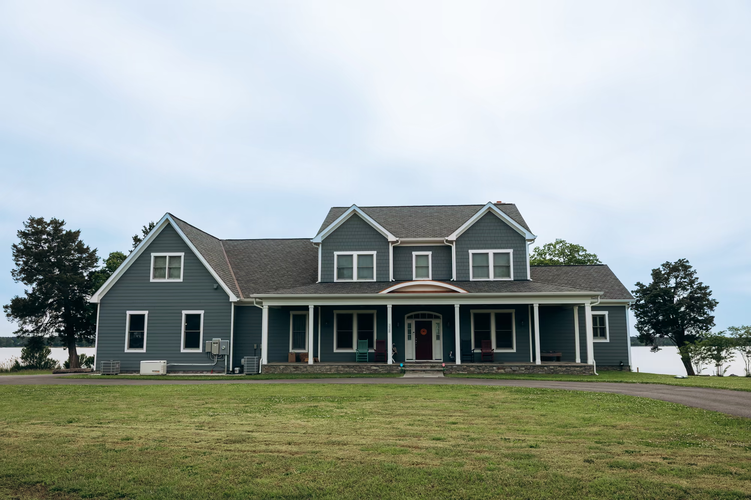
A custom new build situated on a premier waterfront lot, this residence presented a unique mandate: deliver the meticulous craftsmanship and enduring character of a large-scale Northern Virginia home in a remote coastal setting. Our team began with careful site engineering to ensure the foundation’s long-term performance against the Potomac’s dense shoreline soils. We then guided the client's vision toward a classic Craftsman aesthetic, featuring deep roof overhangs and rich trim details that anchor the home visually. Inside, discerning features like a custom spiral staircase and a seamless, screened outdoor living space create a luxurious, open layout designed for large-scale entertaining and maximizing waterfront views. This is an expertly coordinated build that stands as a lasting reflection of precise execution and sophisticated taste.
Project Overview
This project presented several unique challenges and opportunities.
Waterfront Lot
Located in Coles Point, Virginia, this new home was built on a vacant waterfront lot overlooking the Potomac River. The setting offered exceptional views, but the dense, compacted soils near the shoreline required careful engineering and preparation to ensure a stable foundation and long-term performance.
Distance and Scale
Constructing a large home well outside of our typical Northern Virginia working area added logistical complexity. Deliveries, subcontractor coordination, and scheduling required meticulous planning to maintain efficiency and quality. Despite the remote location, Horizon delivered the same precision and attention to detail found in our closer-to-home builds.
Design Solutions and Features
Craftsman Character
The clients envisioned a timeless Craftsman-style home that blended classic detailing with a waterfront lifestyle. We incorporated a stone veneer water table, deep roof overhangs, and rich trim details that anchor the home visually while harmonizing with its natural surroundings.
Spacious and Entertaining Layout
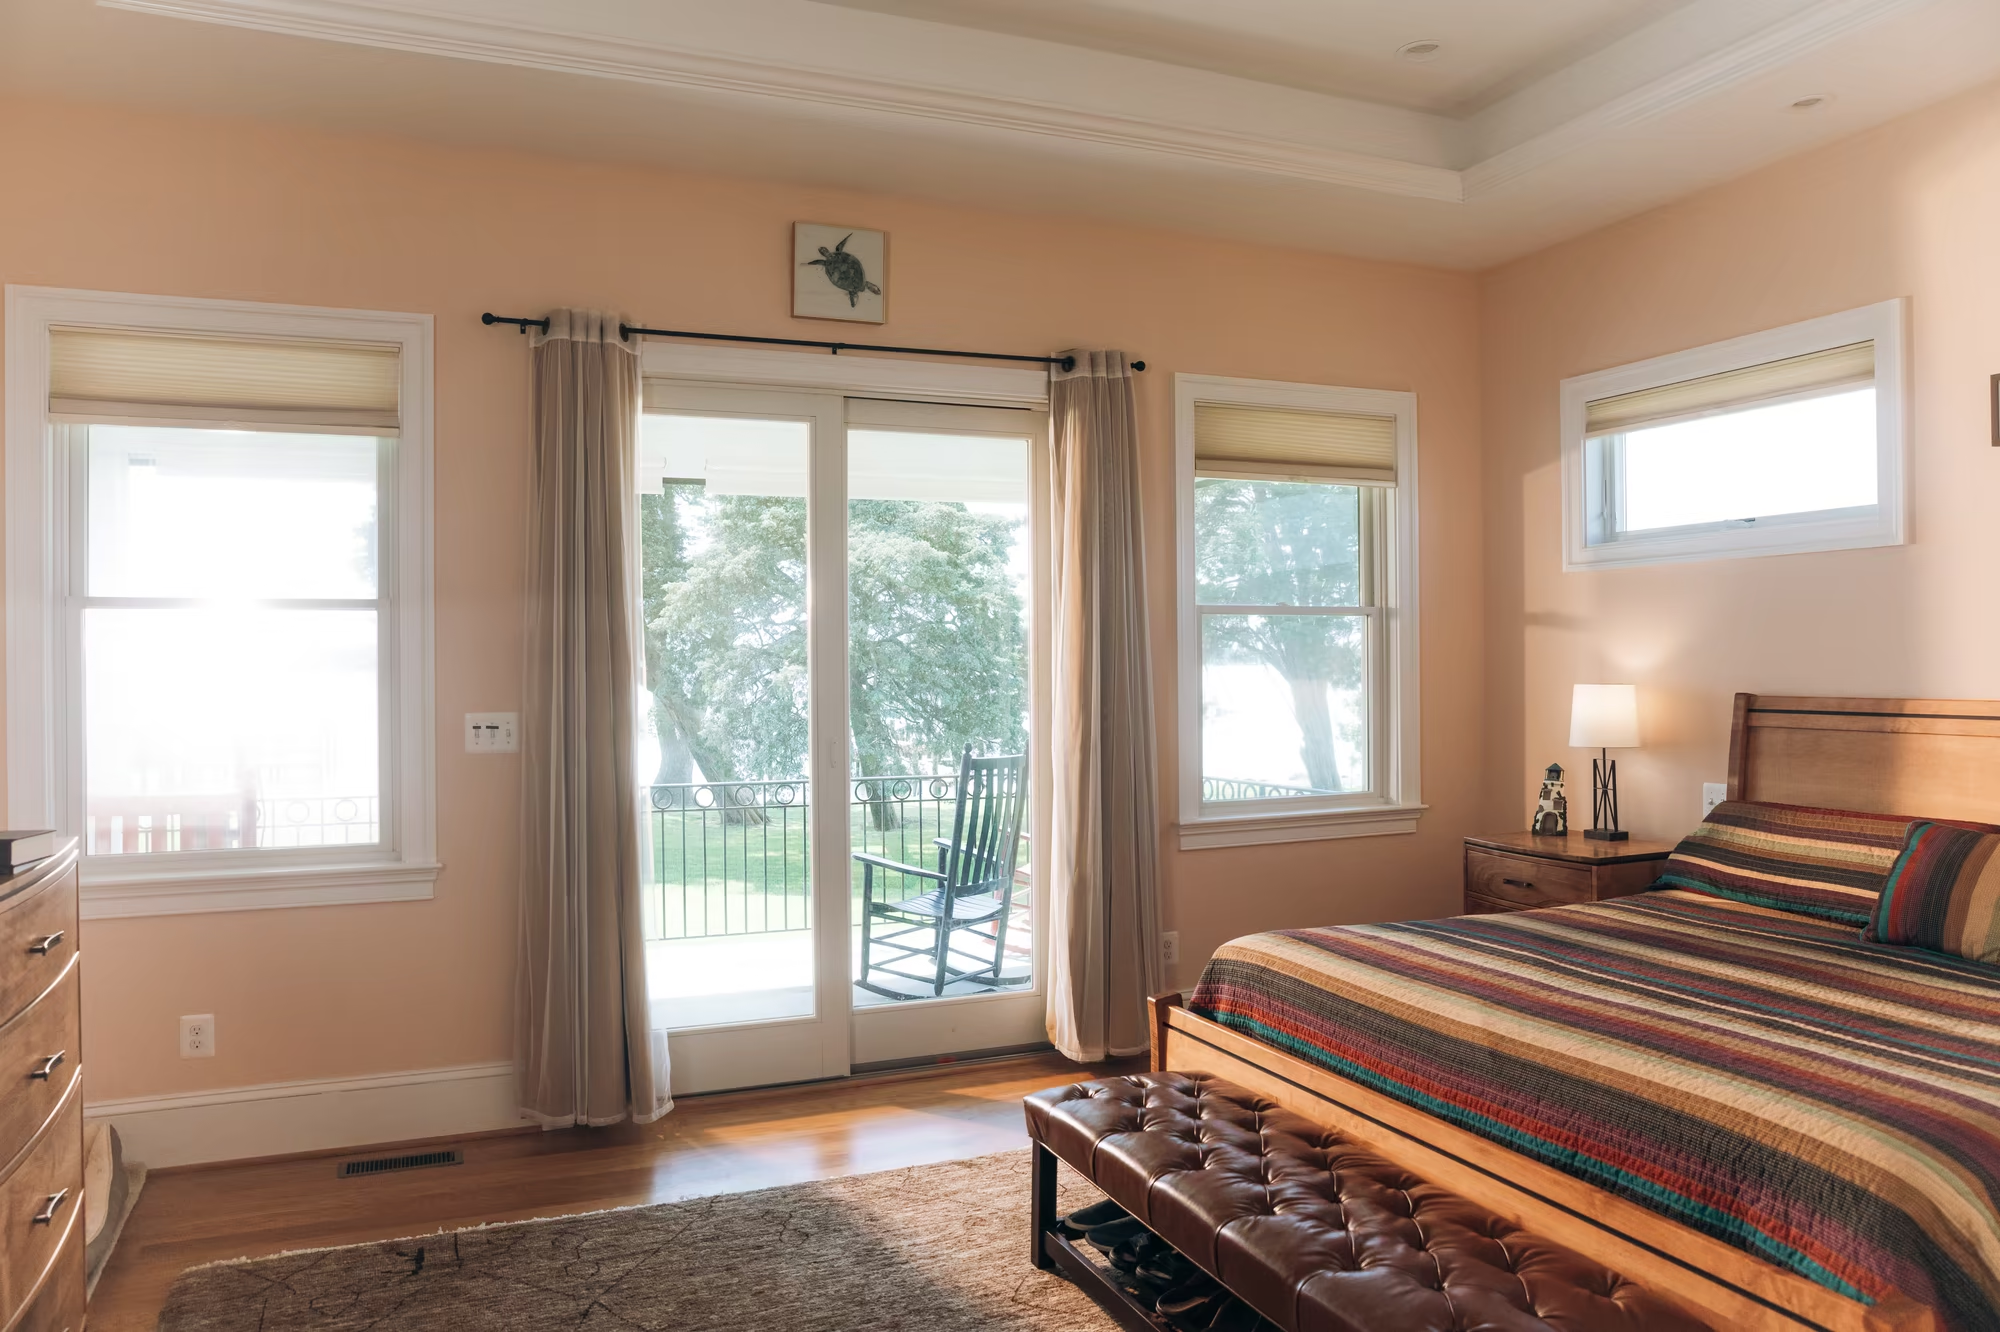
The interior features 10-foot ceilings and open living spaces designed for hosting large gatherings. A screened porch with automated Phantom screens extends the living area outdoors, creating a seamless connection to the waterfront views. Inside, a custom spiral staircase serves as a central design feature, connecting the home’s levels with both function and elegance.
Client Collaboration
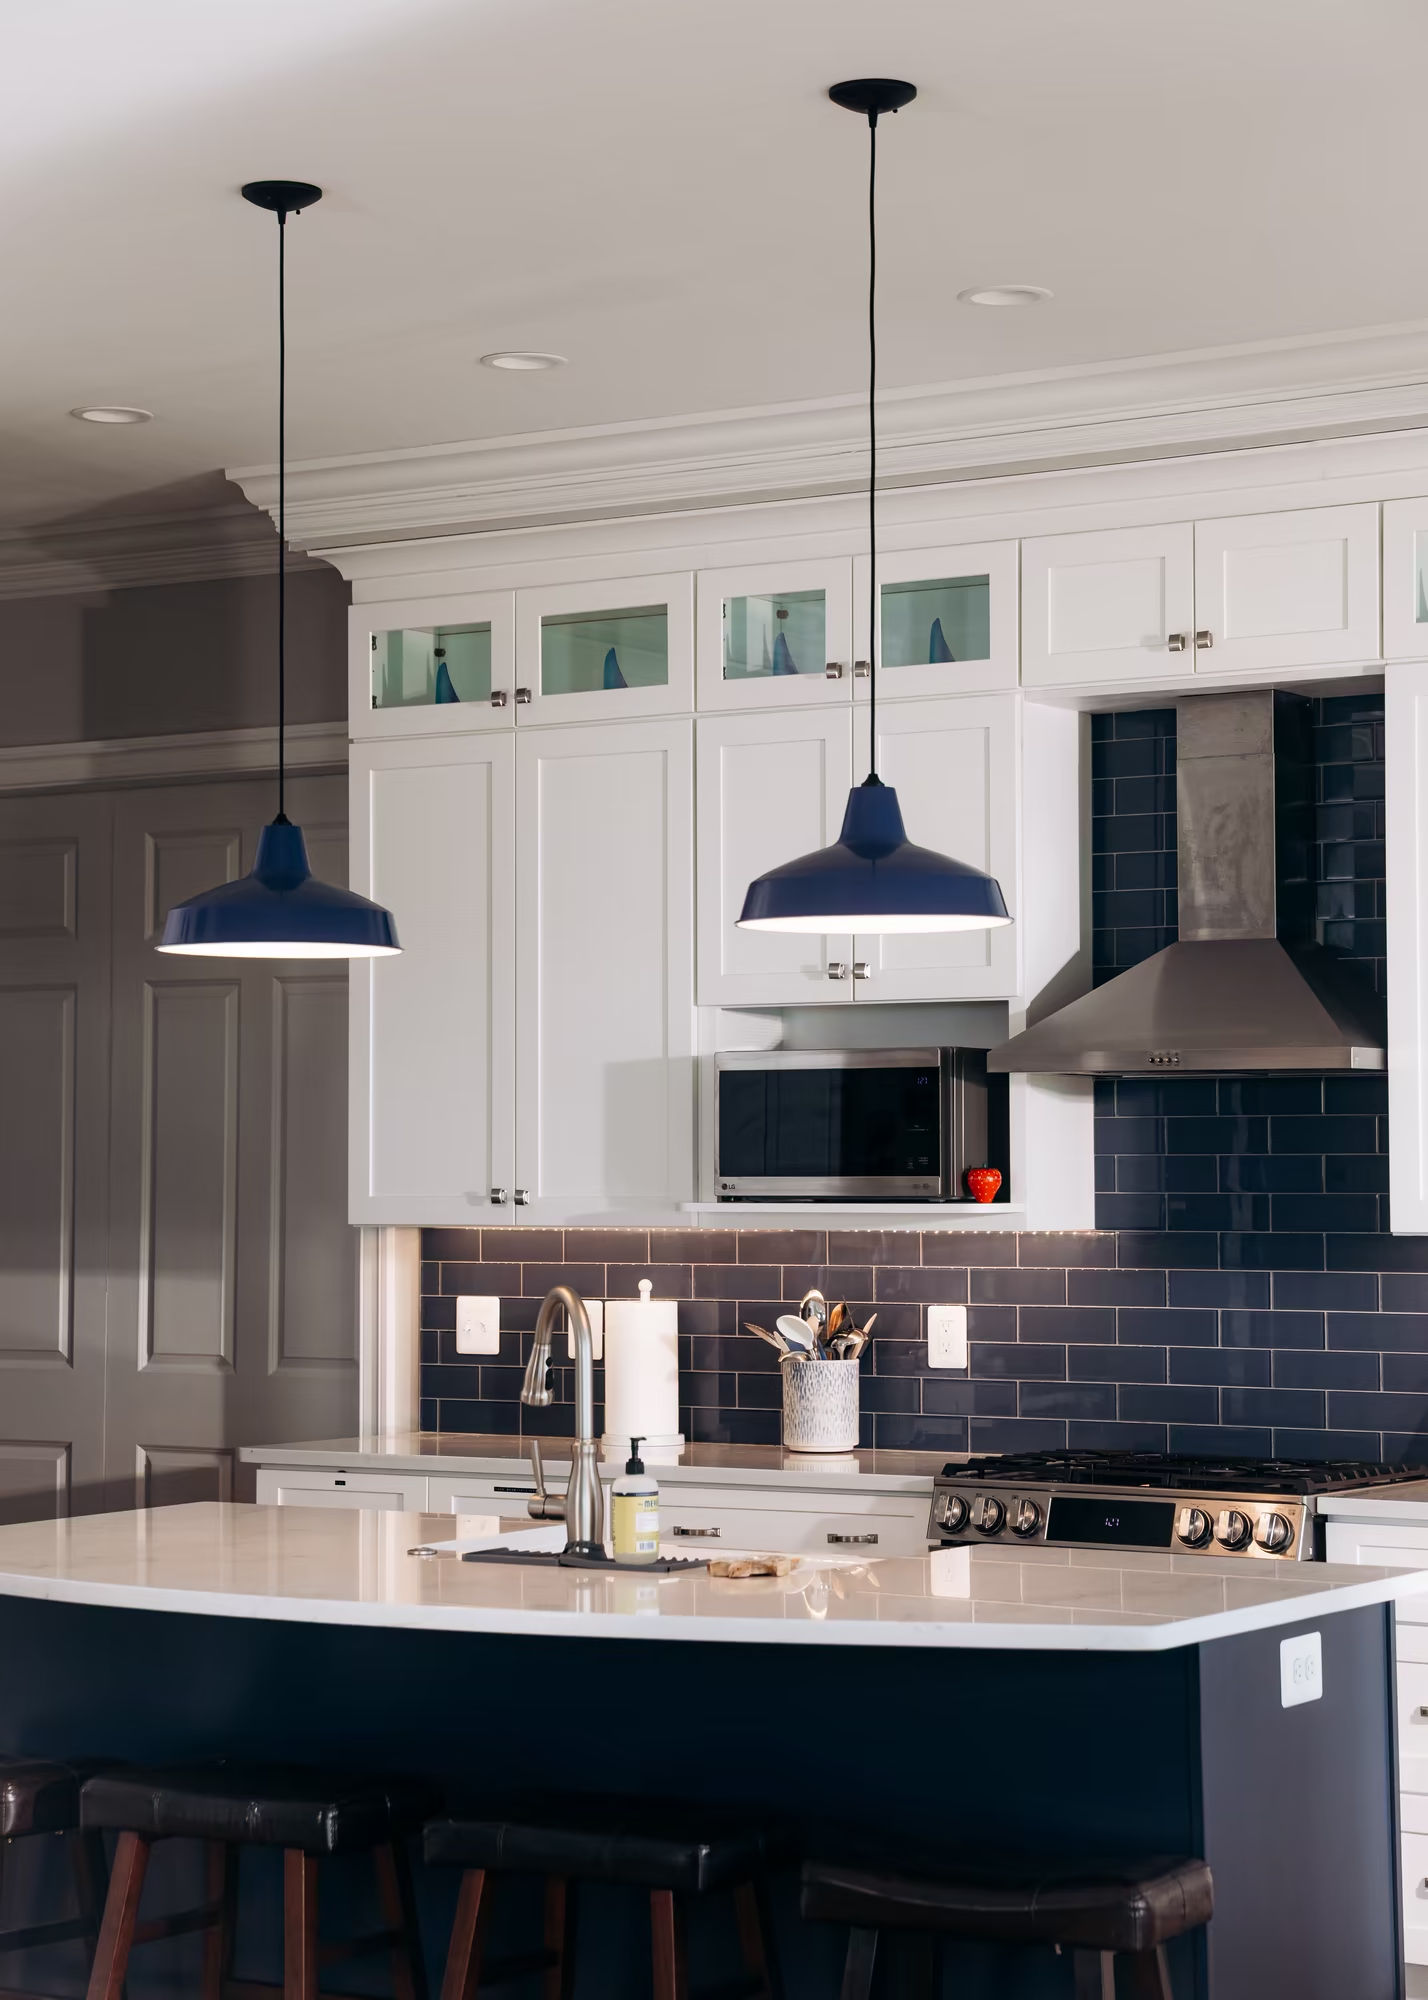
The homeowners were deeply involved in every design decision—from the overall layout and exterior detailing to trim profiles, finishes, and fixtures. Horizon’s role was to bring their vision to life through precise execution, craftsmanship, and careful coordination across all phases of construction.
Final Impression
This Coles Point residence combines the craftsmanship and proportion typical of Northern Virginia architecture with the easy elegance of a waterfront retreat. The result is a spacious, finely detailed home—built to host gatherings, capture views, and serve as a lasting reflection of its owners’ taste and lifestyle.

Portfolio
Visit Other Homes

Ready to Start Your Project?
Experience the Horizon Building difference. Schedule a consultation to discuss your vision with Northern Virginia's most trusted design/build firm.
